8751 No. 2 Road Enquire
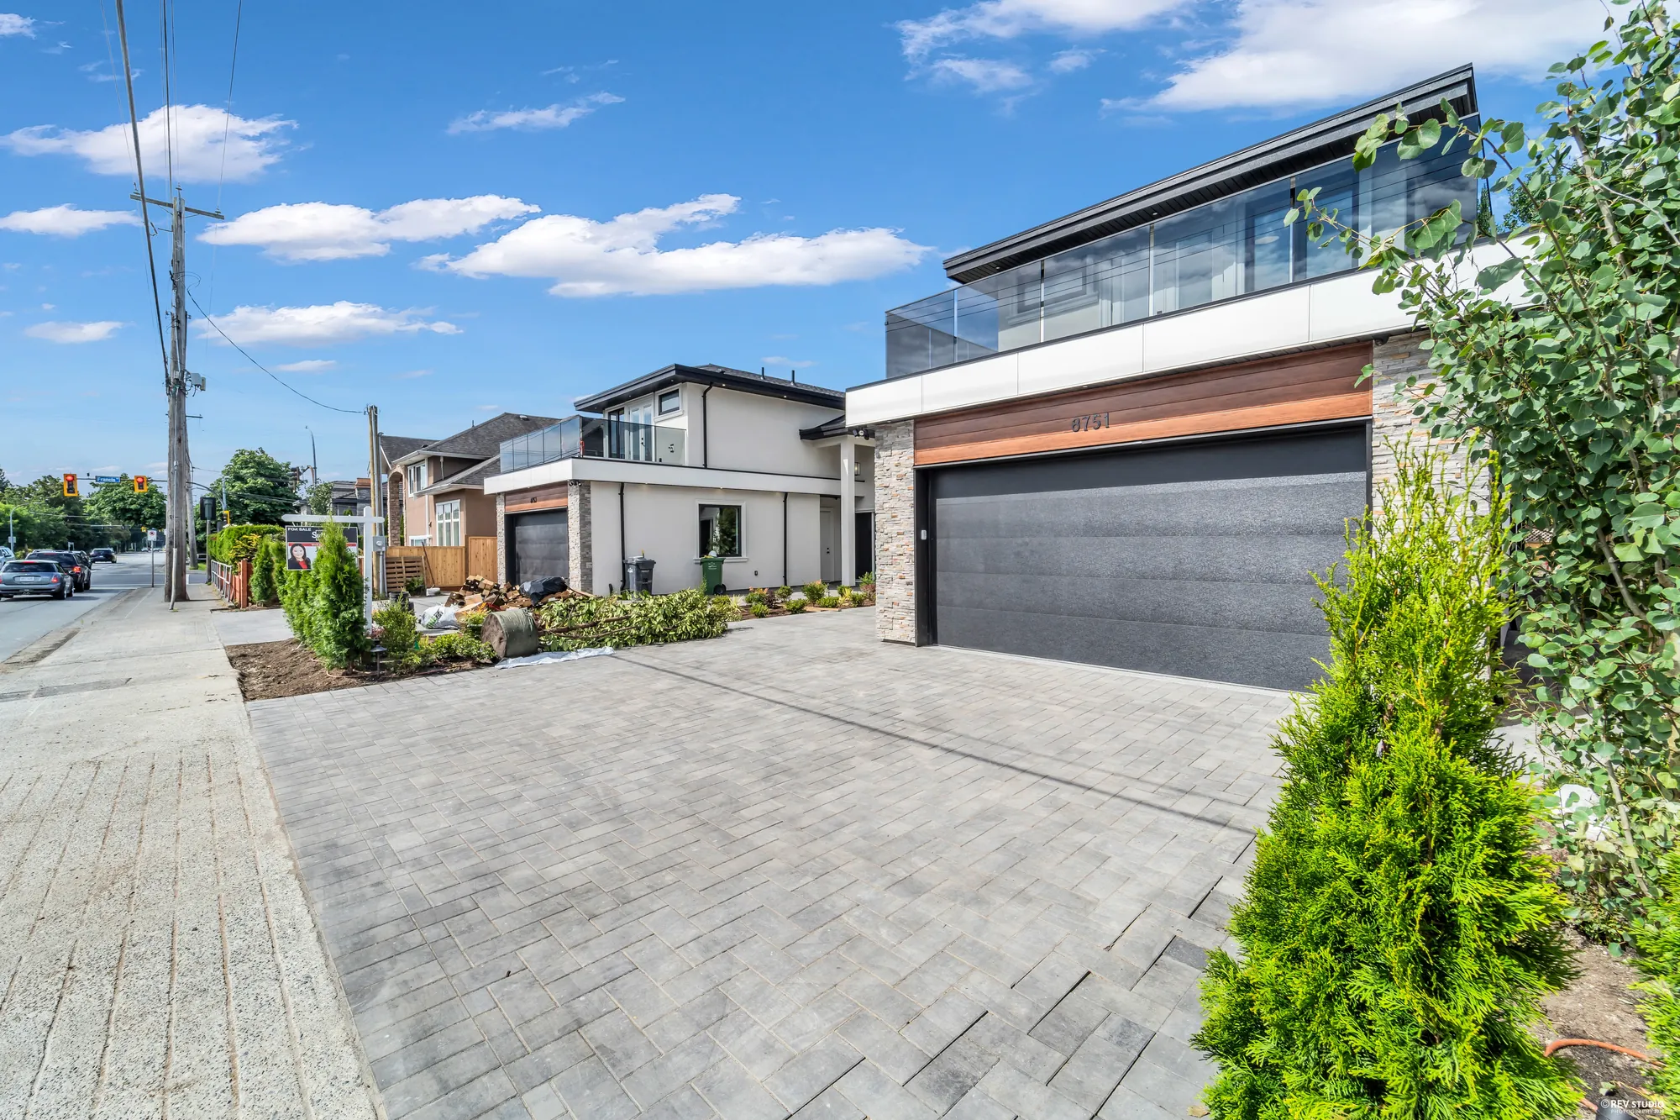
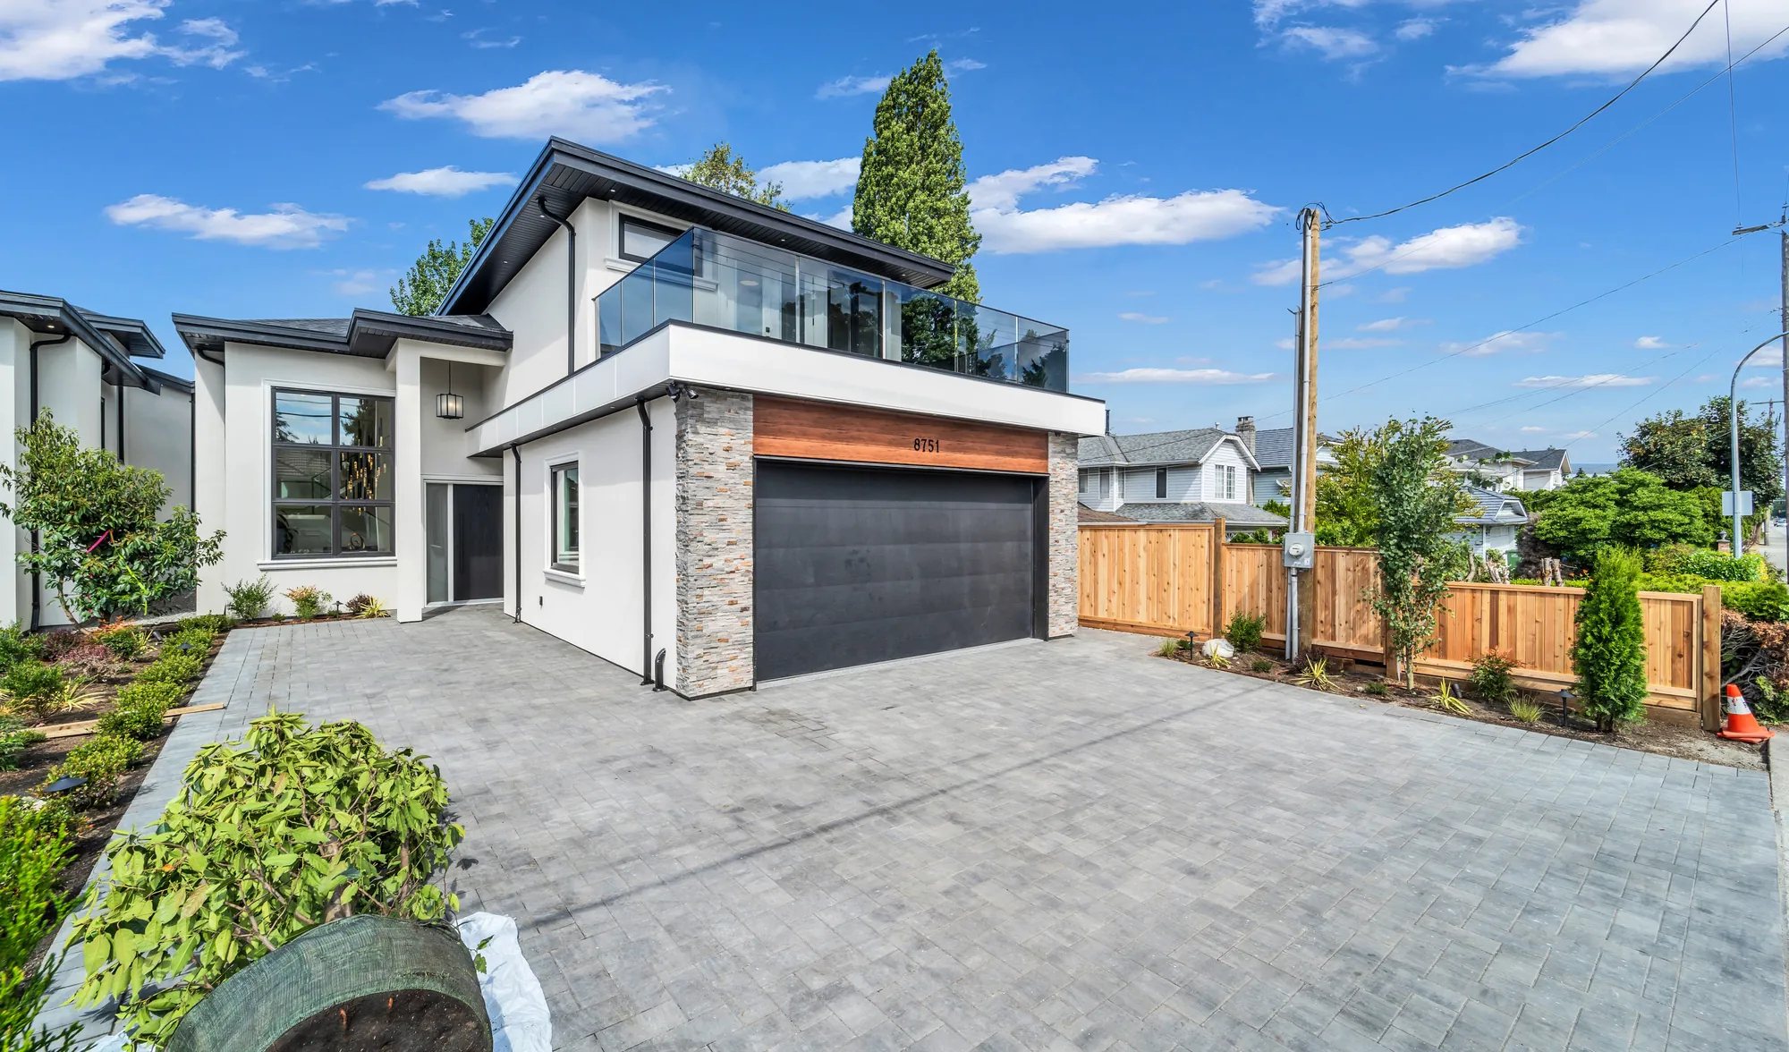
8751 No. 2 Road from the driveway: stacked stone, a cedar header over the garage and a glass-railed deck above

Richmond · west of No. 2 Road

8751 No. 2 Road

Half of a new duplex, finished in 2026: 3,135 square feet on two levels, five bedrooms, six bathrooms, three kitchens, and a legal one-bedroom suite on the main floor with its own laundry.

$2,288,000 MLS® R3163059, listed by Sutton Group Seafair Realty and Sutton Group – 1st West Realty. GST is not included in the price. Price and availability subject to change.
Ask about this home See the rooms

The home

A duplex half that lives like a house

8751 is one of two homes on this lot; its twin next door is 8753, built to the same drawing the other way round. From the shared paver forecourt each has its own garage, its own front door and its own garden, and nothing is shared inside.

The main floor is 1,808 square feet and the upper 1,327, which the board records as 3,135 square feet in total. Ceilings on the main floor run from ten feet to sixteen feet five at the entry, and nine feet upstairs. The front of the house faces east; the board records the exposure as East and the view field as none.

Living and dining sit at the front, the family room and kitchen at the back under a covered patio of 301 square feet. There is a second kitchen for wok cooking behind the main one, and a third in the suite. Two fireplaces are recorded, one electric and one natural gas. Heating is radiant, and air conditioning, a security system and smoke alarms are listed among the features; the listing also mentions an HRV and a 2-5-10 warranty.

Upstairs are four bedrooms, each with its own bathroom, and a balcony of 139 square feet off the bedroom at the front. The main floor holds the fifth bedroom, which belongs to the legal one-bedroom suite — kitchen, living space, bathroom and its own washer and dryer, separate from the family laundry.

The furniture is staging. A stager dressed the principal rooms downstairs and two of the four bedrooms upstairs; the rest were left as they are, and this page shows both. Nothing you see furnished comes with the home.

Address
8751 No. 2 RoadRichmond, BC V7C 3M4
Type
Half duplexTwo storeys, frame construction, freehold strata
Neighbourhood
LacknerThe MLS® sub-area name. The house stands on the west side of No. 2 Road between Blundell Road and Francis Road, in the part of Richmond the City calls Blundell.
Built
2026Age nil, as listed on MLS®
Bedrooms
5Four upstairs, one in the suite
Bathrooms
6Five full and one half
Floor area
3,135 sq ft1,808 main and 1,327 upper, as listed on MLS®
Ceilings
10′0″–16′5″Main floor. Nine feet upstairs. From our measured drawing.
Outside area
966 sq ftGarage 526, patio 301, balcony 139
Kitchens
3Main, wok kitchen, and the suite’s own
Suite
LegalOne bedroom, with its own washer and dryer
Rooms
14The board’s count, over two levels
Parking
4Double garage 18′6″ × 25′7″, two covered, access from the front
Heating
RadiantAir conditioning listed. Two fireplaces, electric and natural gas.
Exposure
EastThe board records no view
Roof
AsphaltConcrete perimeter foundation
Zoning
RD1The board’s field. Confirm with the City of Richmond.
Strata
2 unitsFreehold strata. Maintenance fee recorded as $0.00 a month.
Gross taxes
$0.00For 2025, as listed on MLS®. The home was finished in 2026 and the strata lot is new, so this is not what a full year will cost.
GST
Not includedThe board’s field for a new home records GST/HST as not included in the price
PID
007-527-322Lot E, Block 4N, Plan NWP22613, Section 24, Range 7W, New Westminster Land District

Outside

Stone, cedar and a fenced garden

8 photographs

Stacked stone piers either side of the garage, a cedar band across the head of it carrying the number, and white stucco above. The garden behind is fenced and turfed, with a covered patio of 301 square feet off the family room.
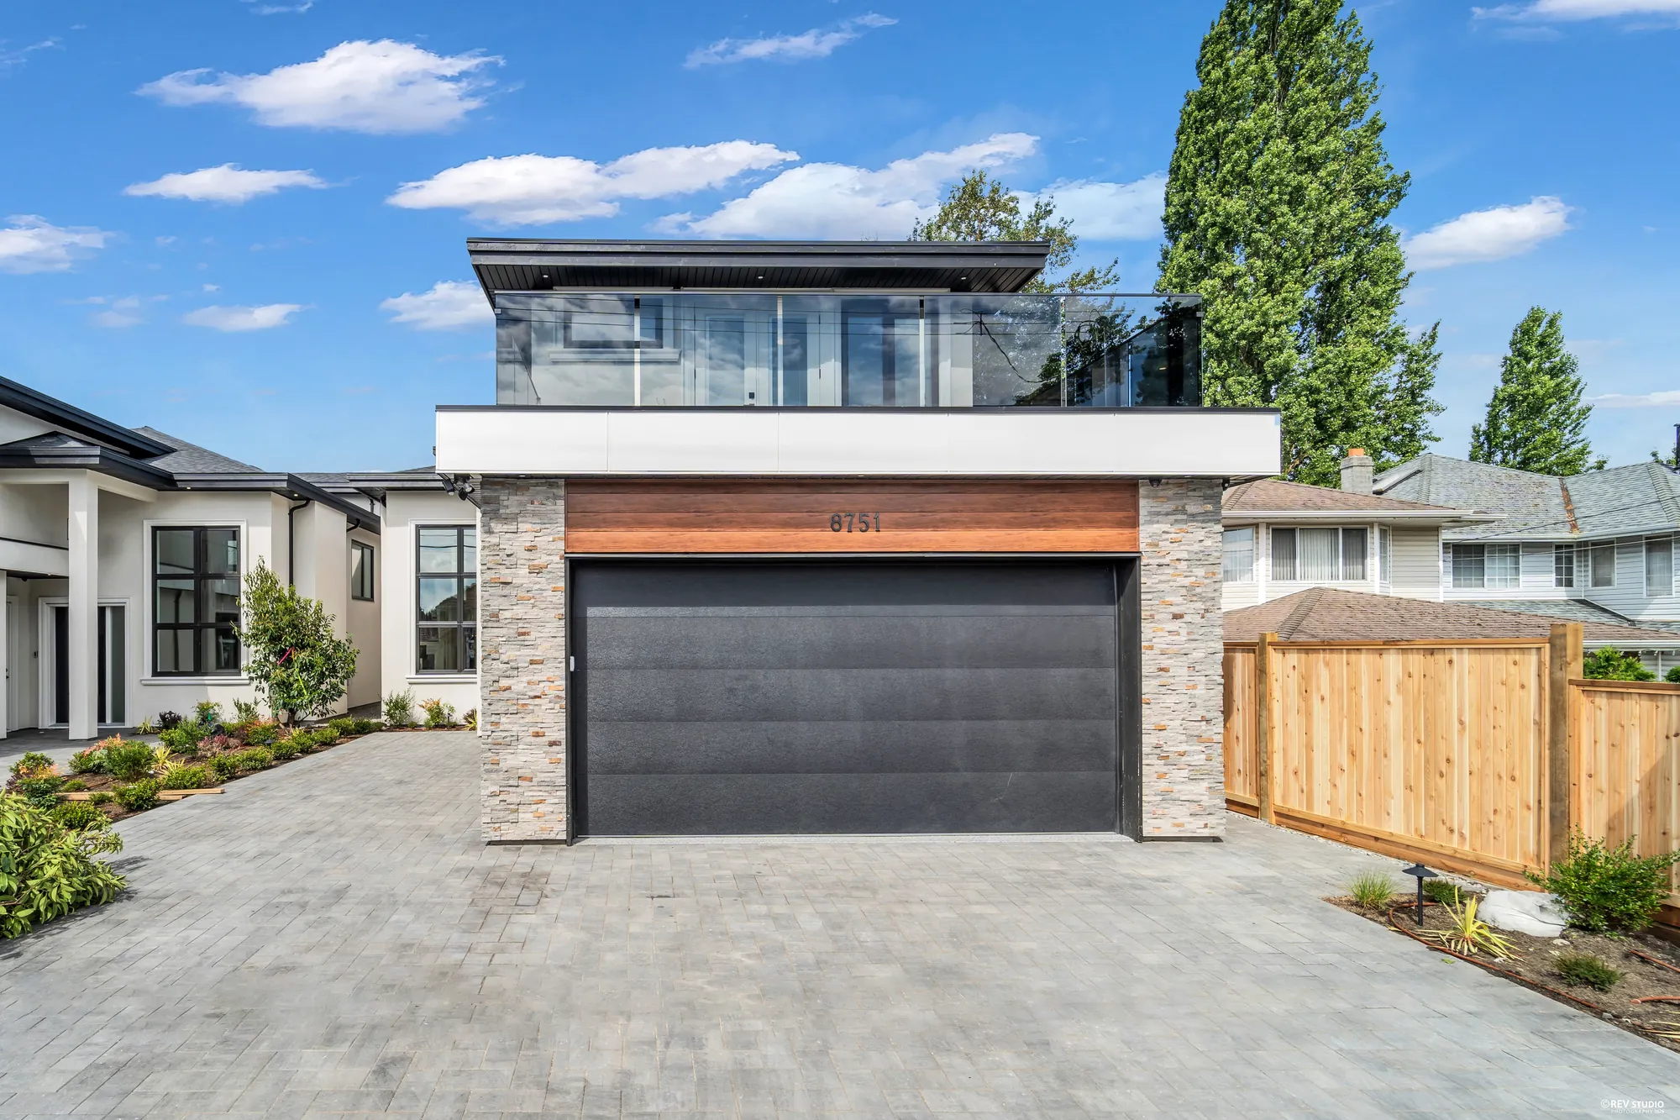
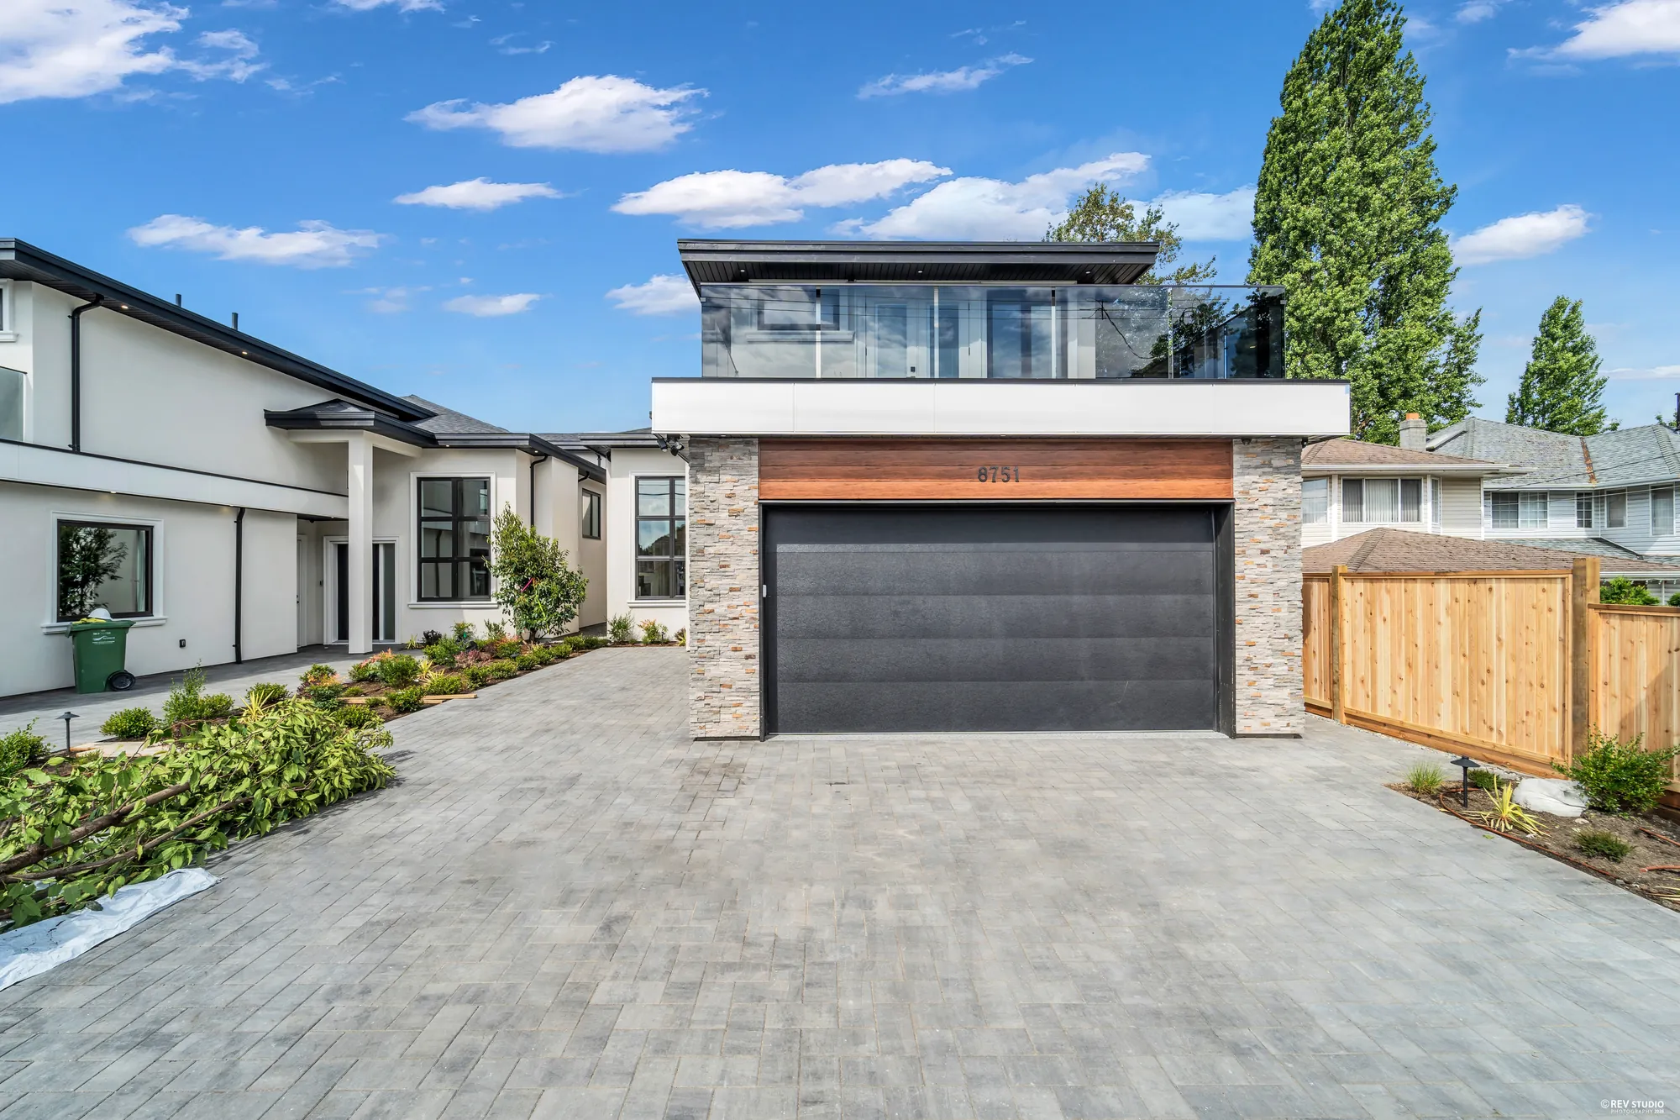
The front of the house seen square on from the driveway, garage door in the middle and the deck above
Square on from the forecourt. The deck above the garage runs the width of the house behind a glass rail.
Closer on the garage, the stone piers and the front door recessed to the left
The entry is set back to the left of the garage, under the two-storey window of the living room.
Both halves of the duplex from the shared forecourt, with the street beyond
Both halves from the forecourt. The far one is 8753; its plan is this one reversed.
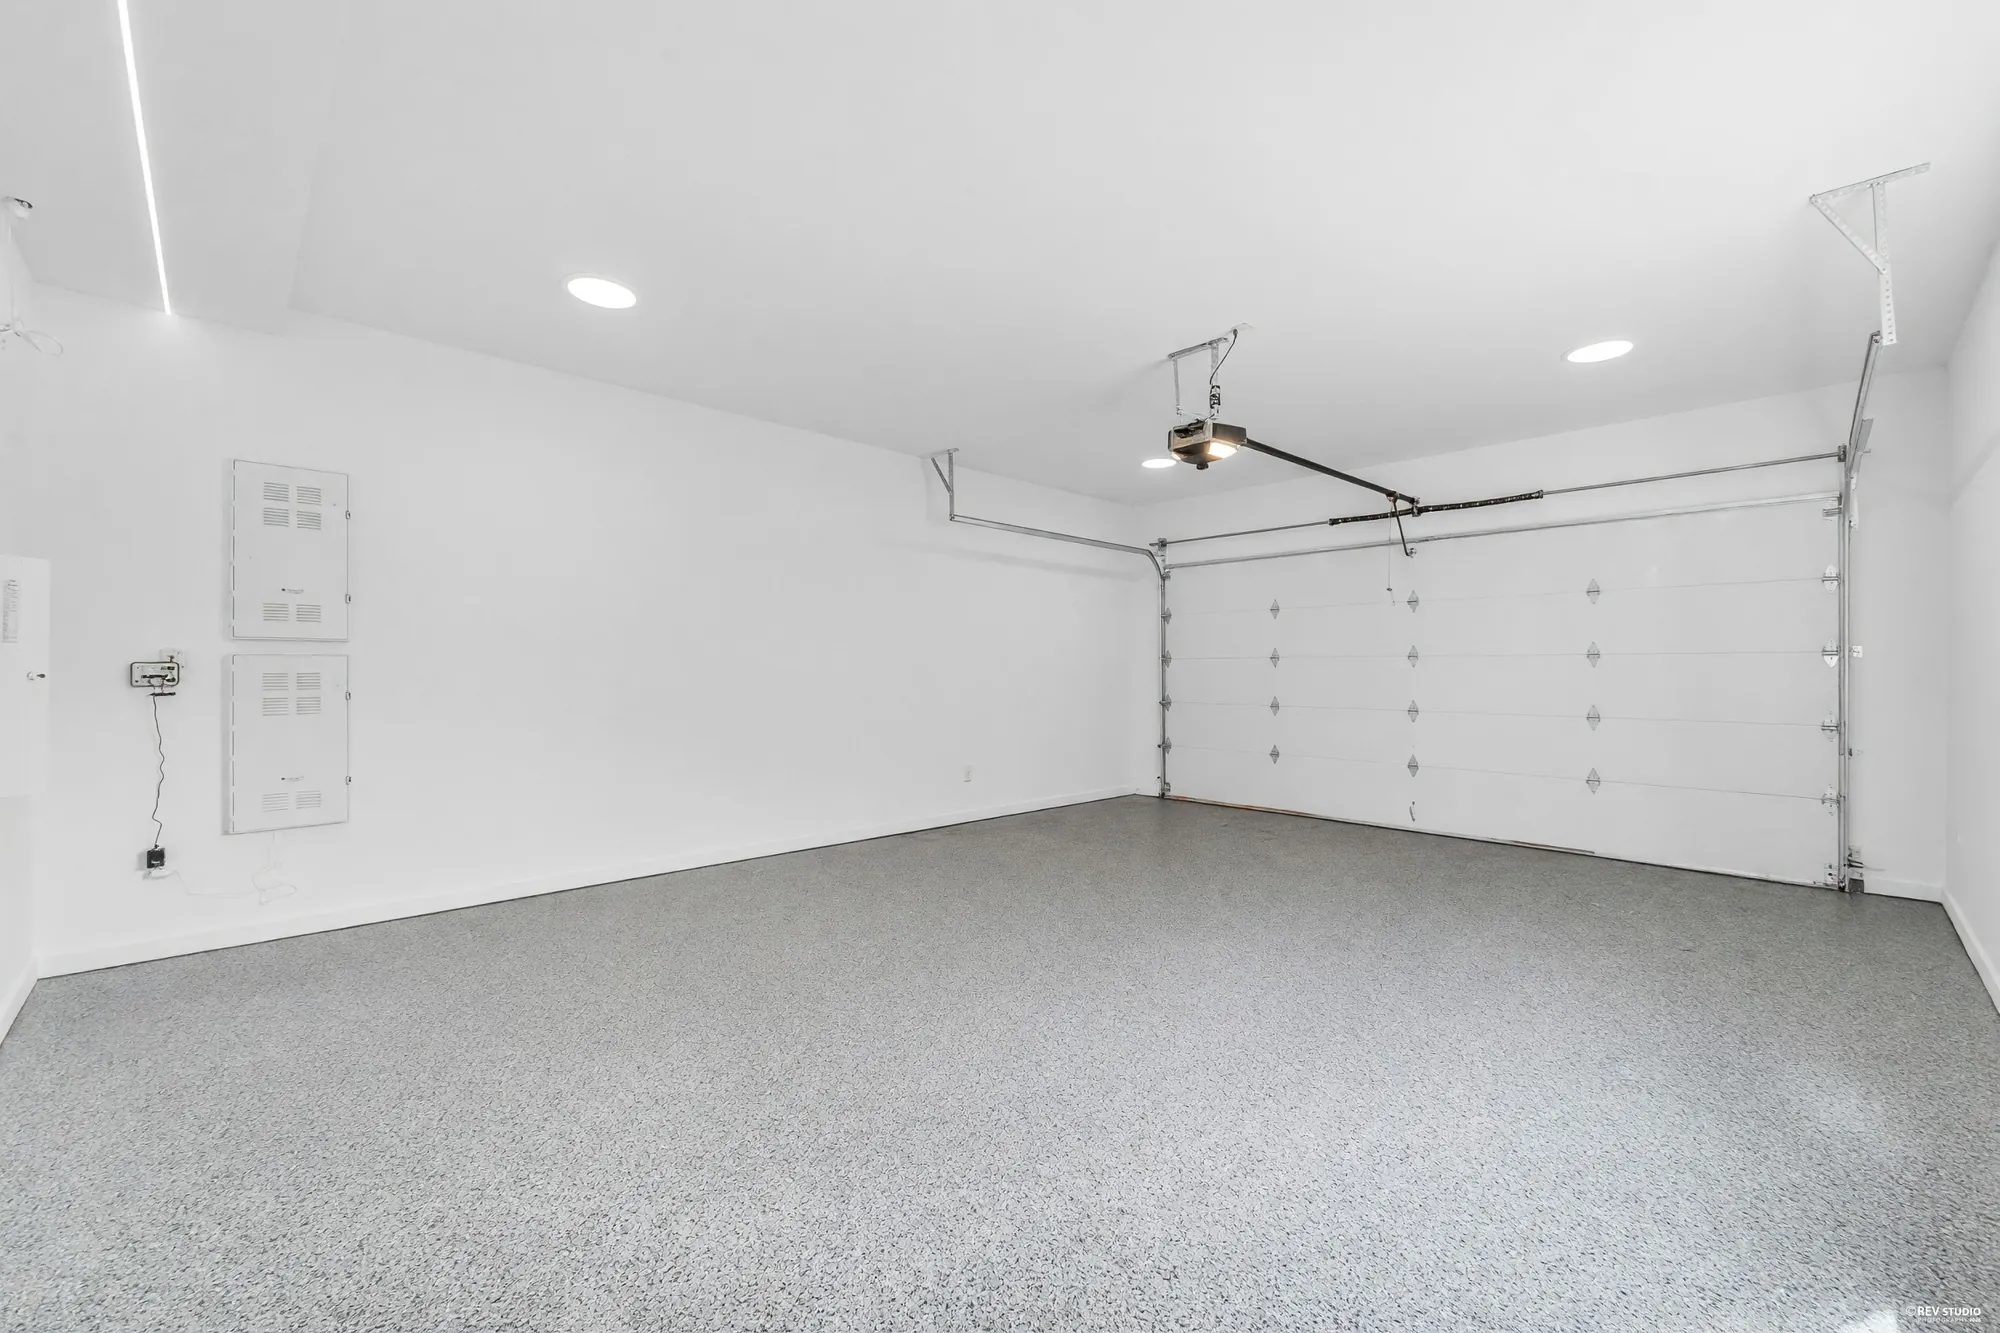
Edited photograph The empty double garage, epoxy floor, opener rail overhead
The garage, 18′6″ by 25′7″. This frame is edited: the builder’s cones and cartons standing on the floor on the day were removed. Nothing else in it was changed.
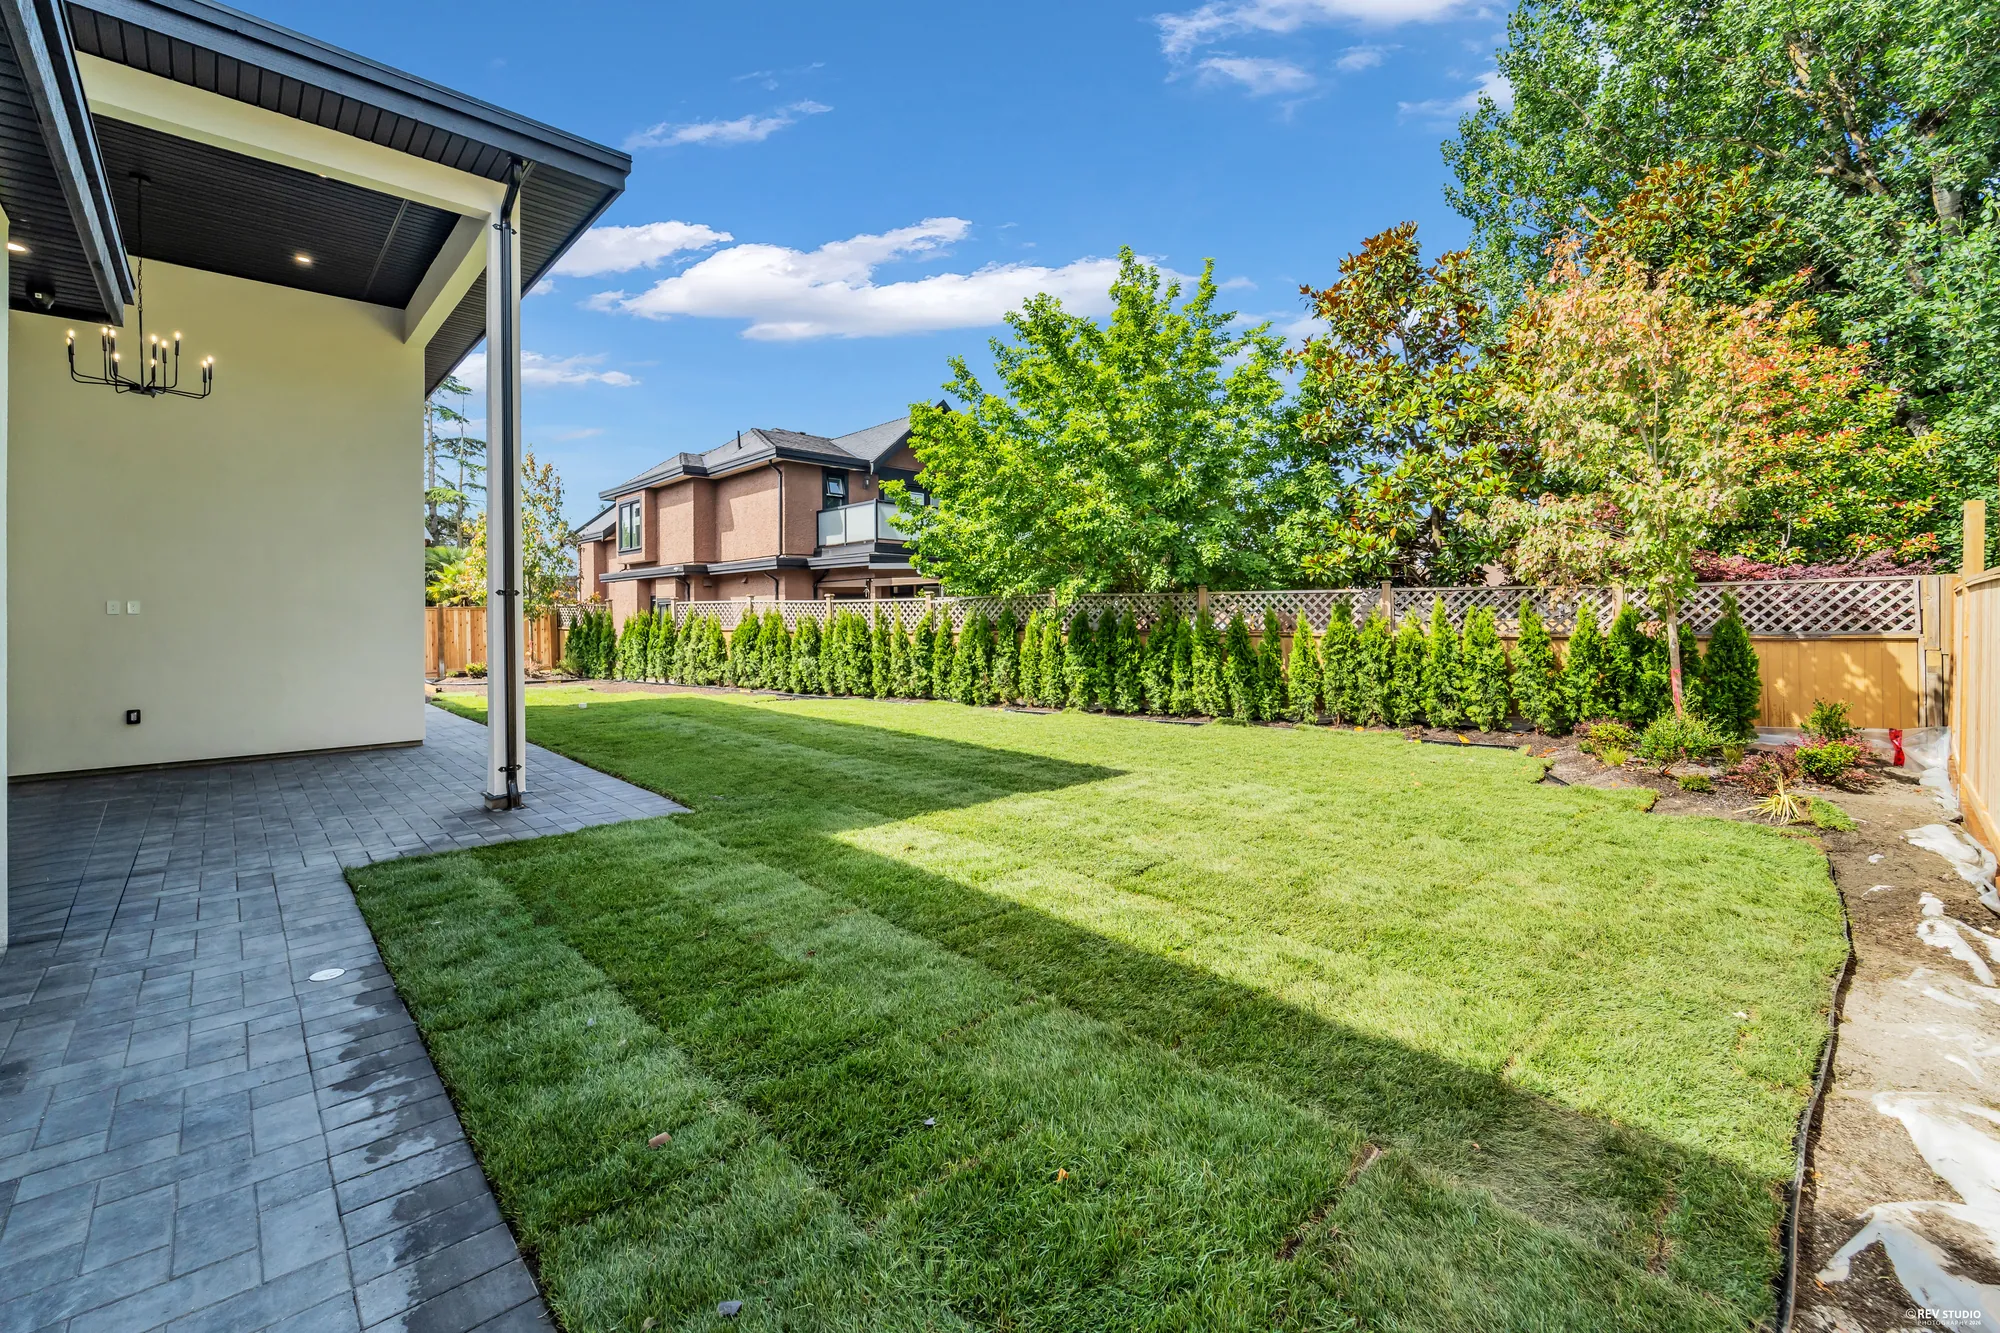
The back garden, turfed and fenced in cedar, hedging along the boundary
The garden is turfed and fenced, with young hedging down the boundary.
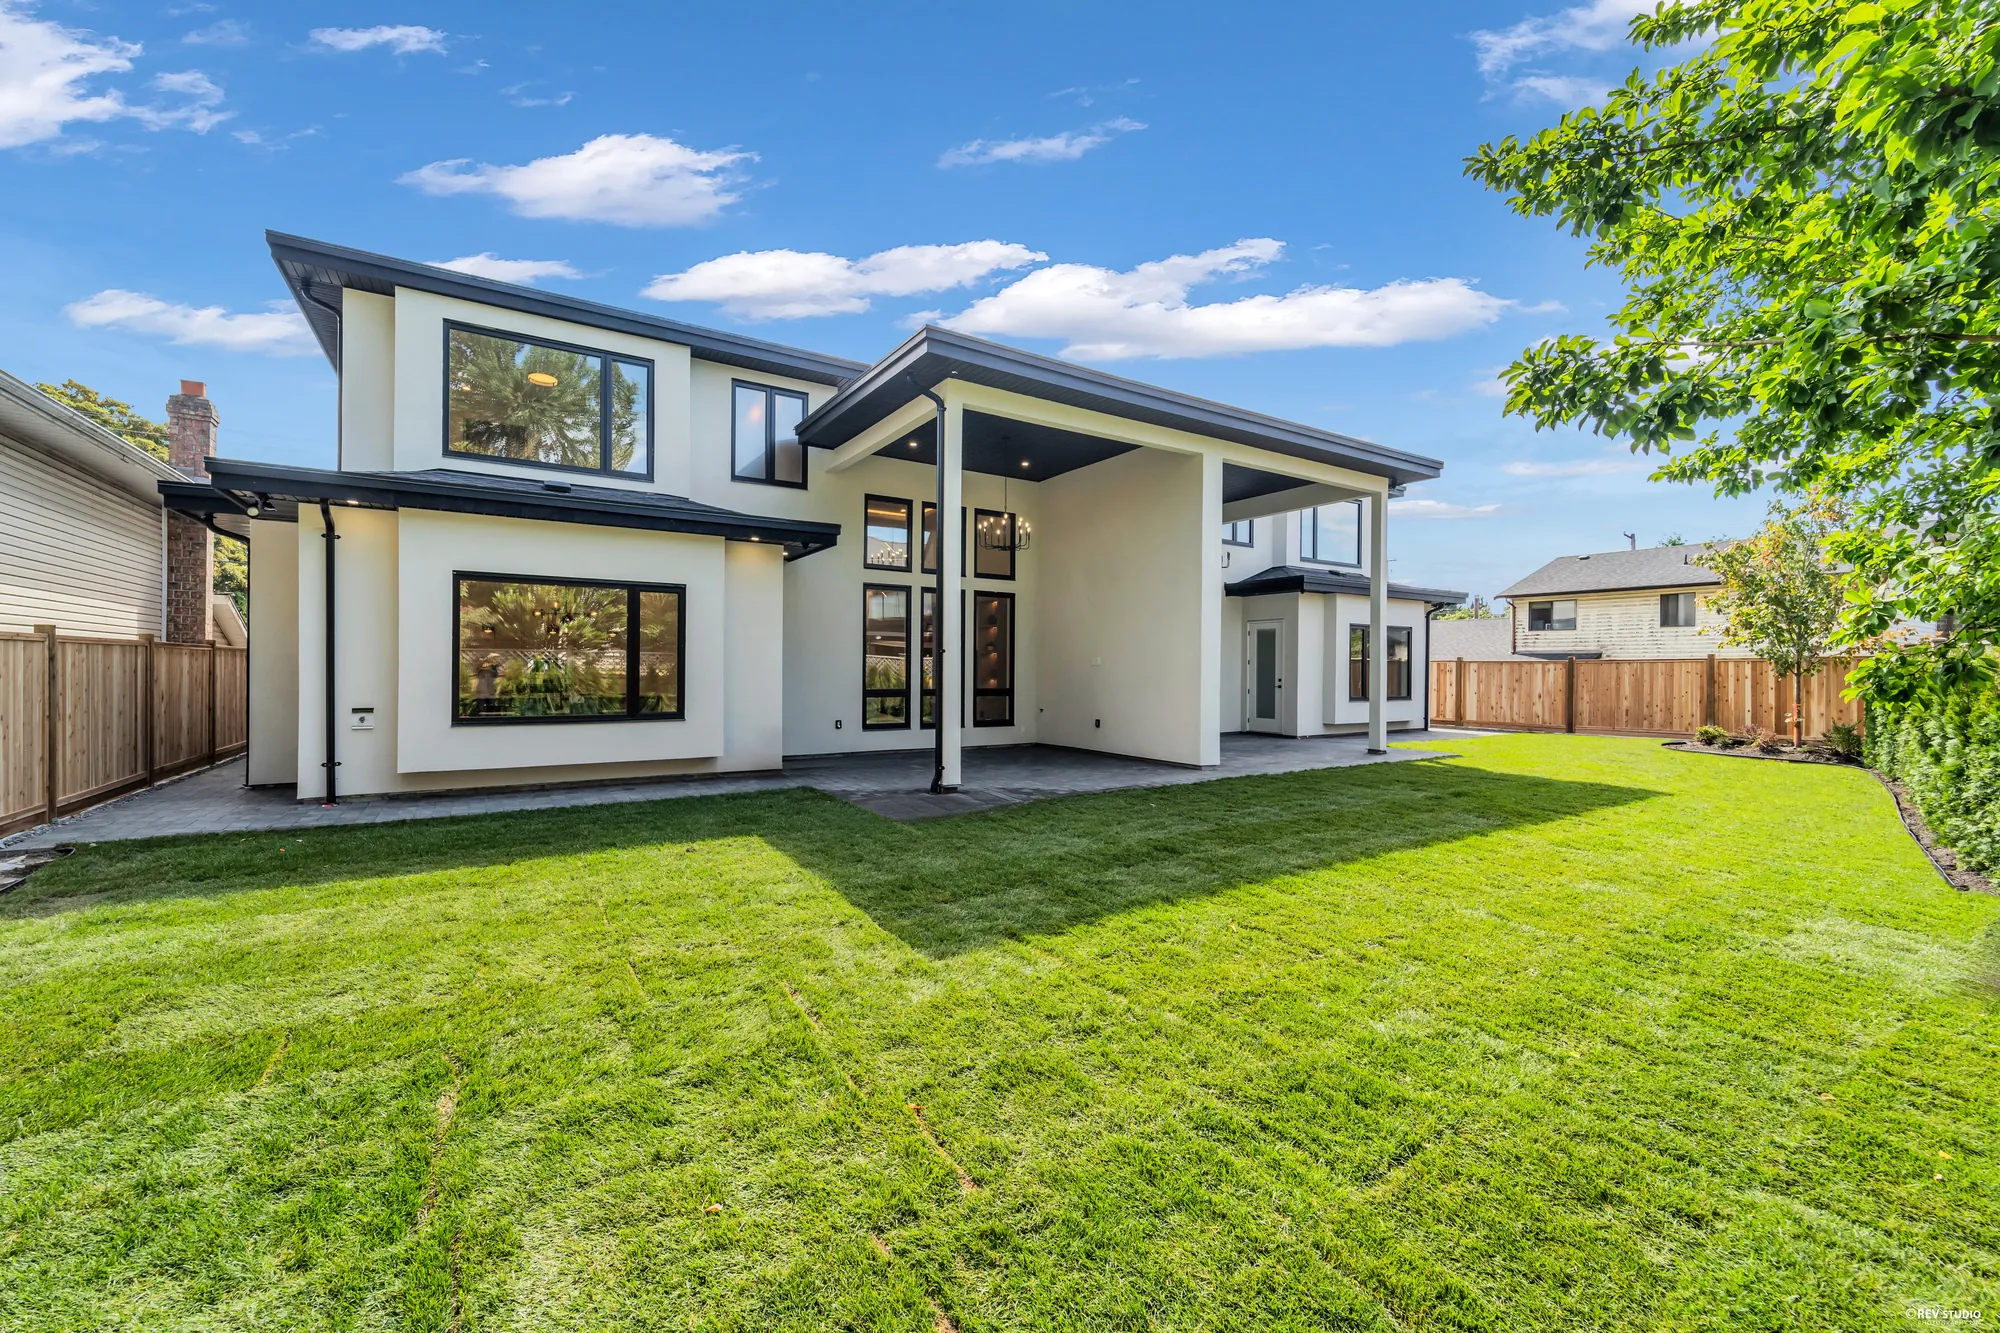
The back of the house across the lawn, covered patio under the deep roof
From the lawn. The patio sits under the main roof rather than under an add-on.
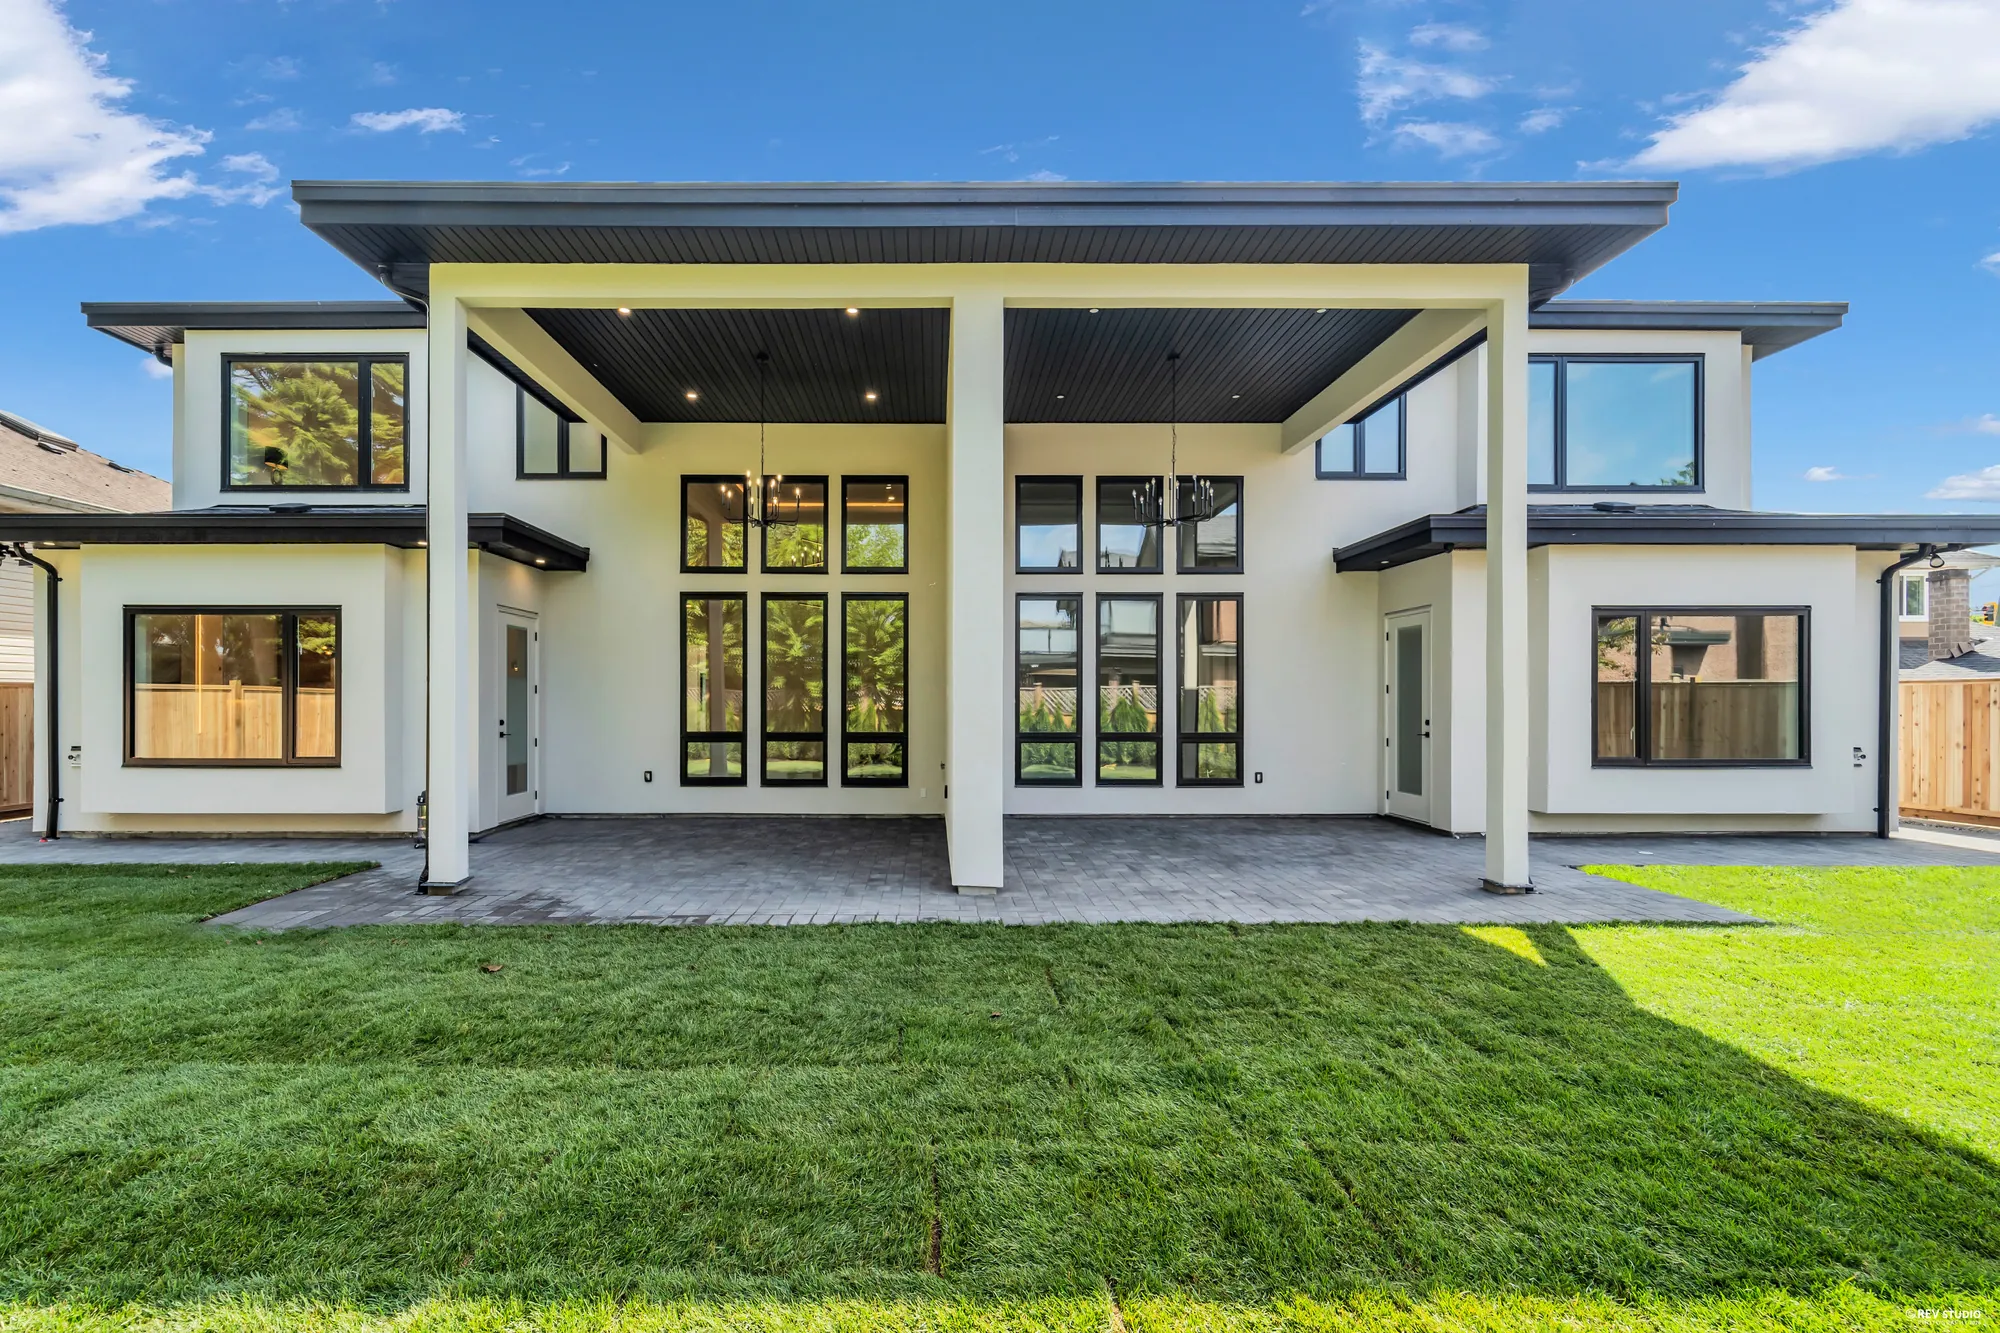
The back elevation of the whole duplex, two covered patios meeting in the middle
The back of the pair. Because the two plans are mirrored, the covered patios meet in the middle under one roofline — one of them belongs to this home.
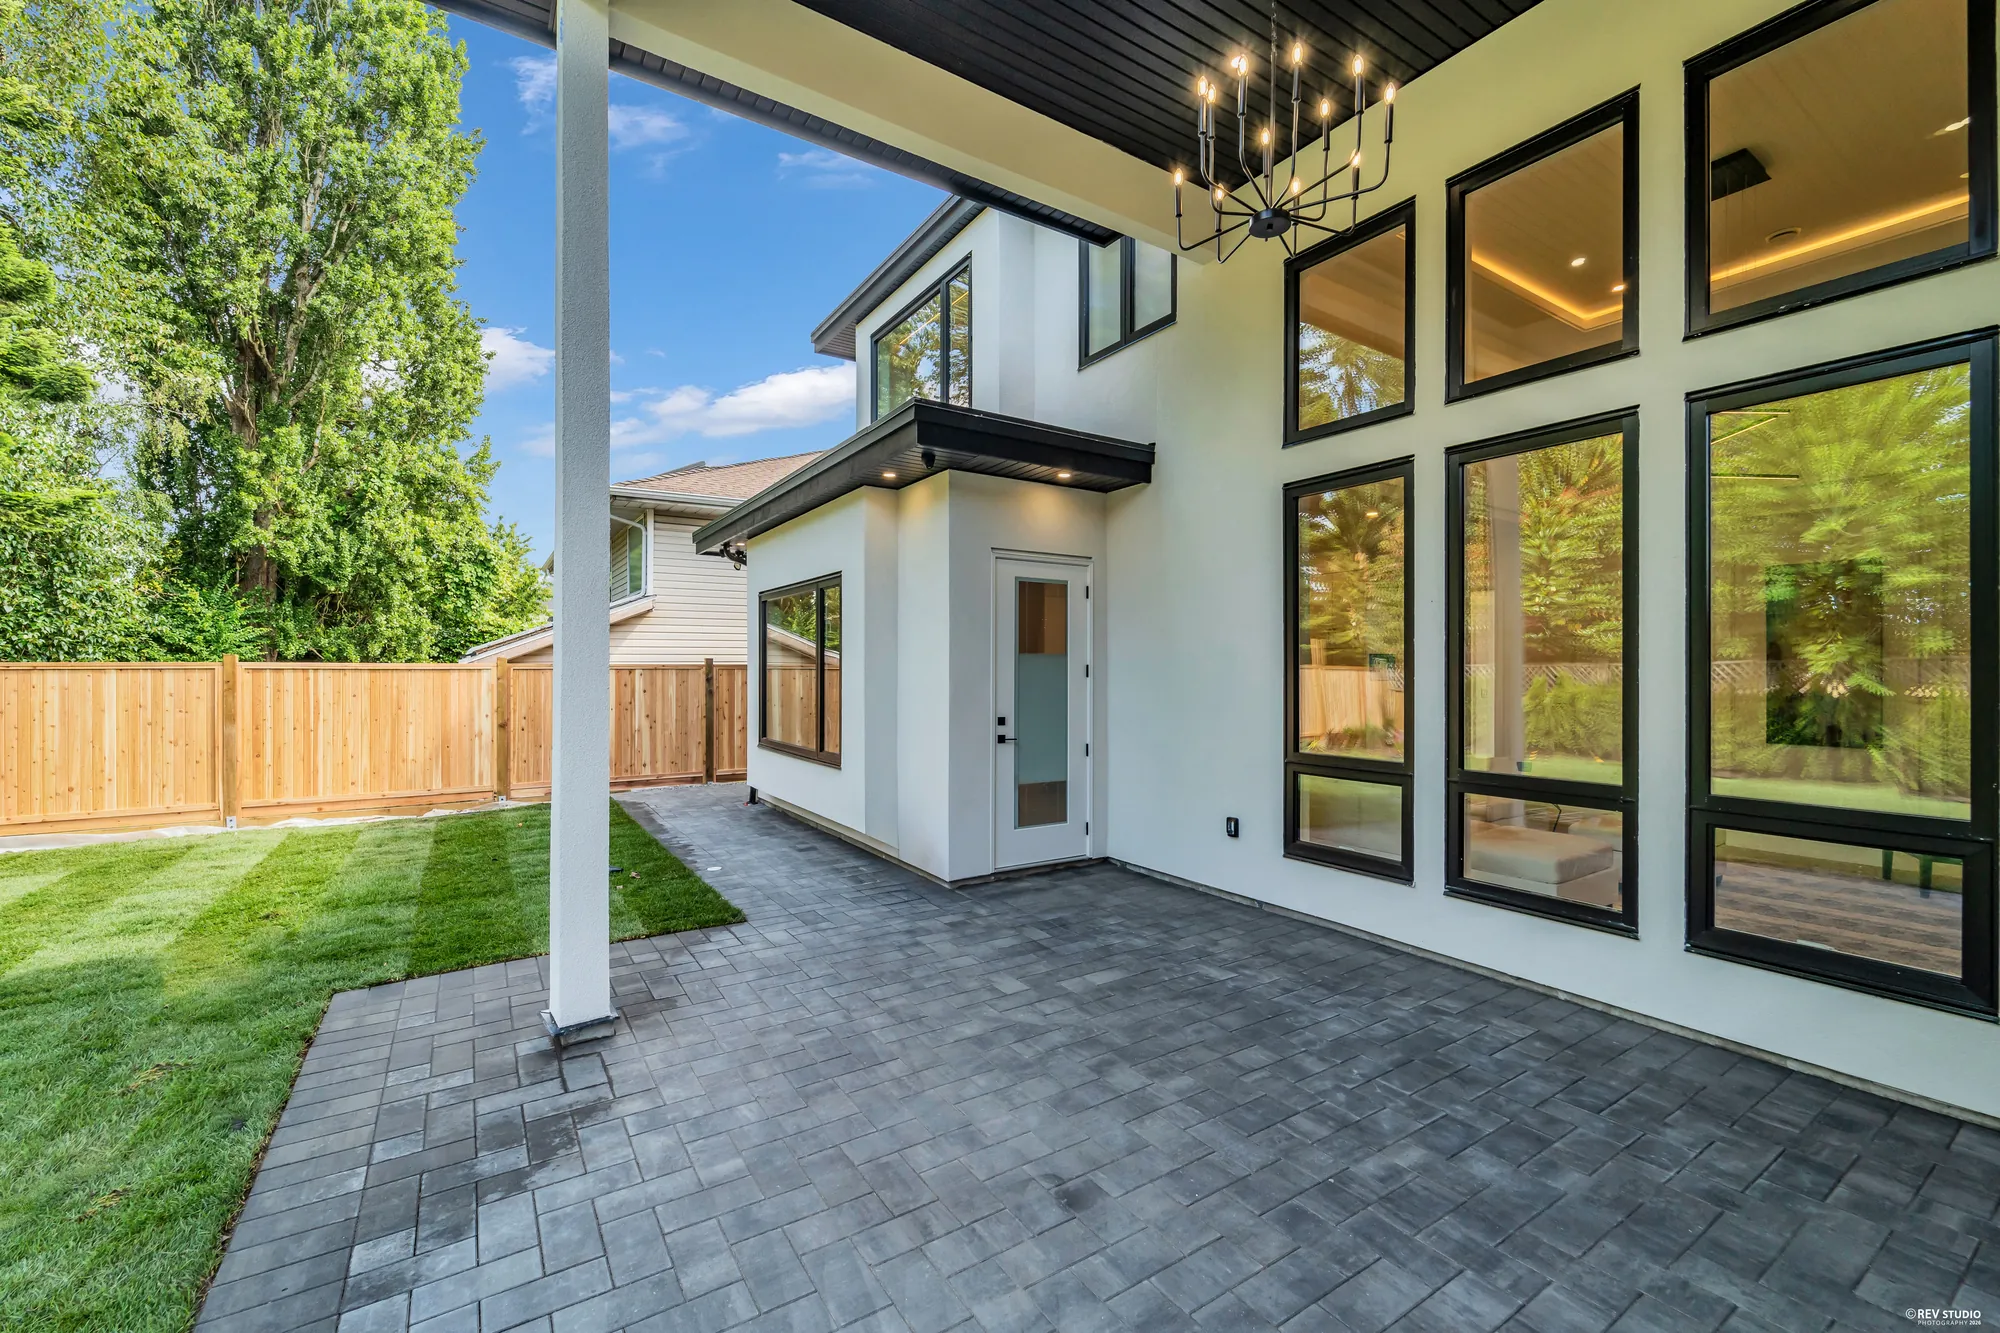
Under the covered patio looking back at the glazed wall of the family room
Under the cover, looking back in. The patio is 18′2″ by 16′10″ and paved to the lawn edge.

Entry, living and dining

Sixteen feet to the ceiling at the door

8 photographs

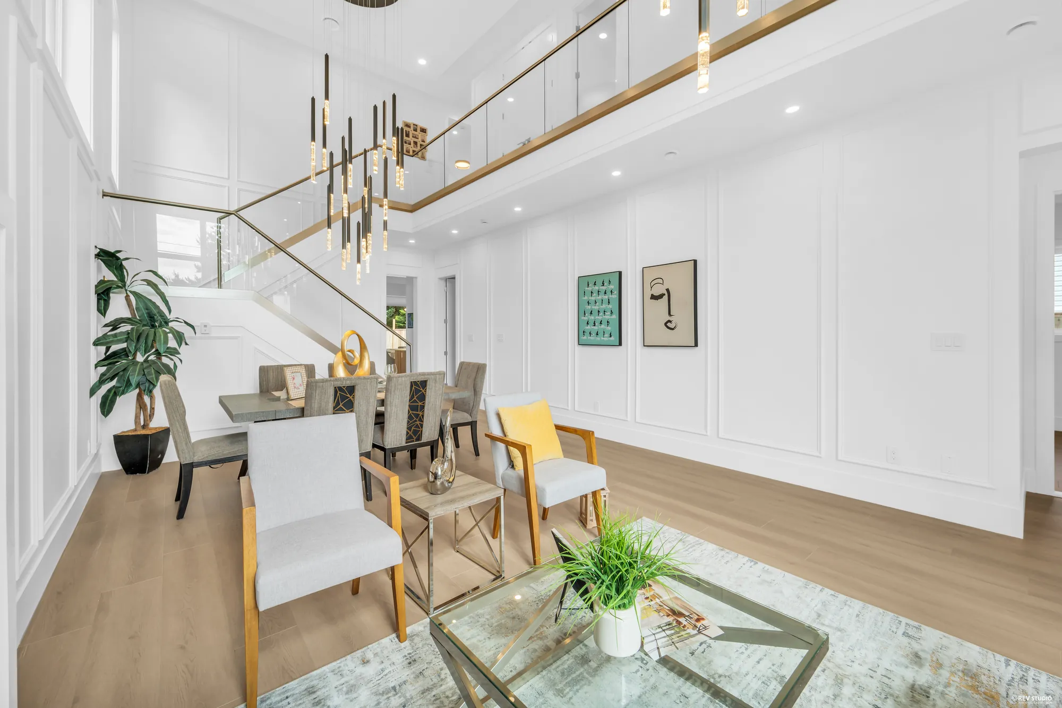
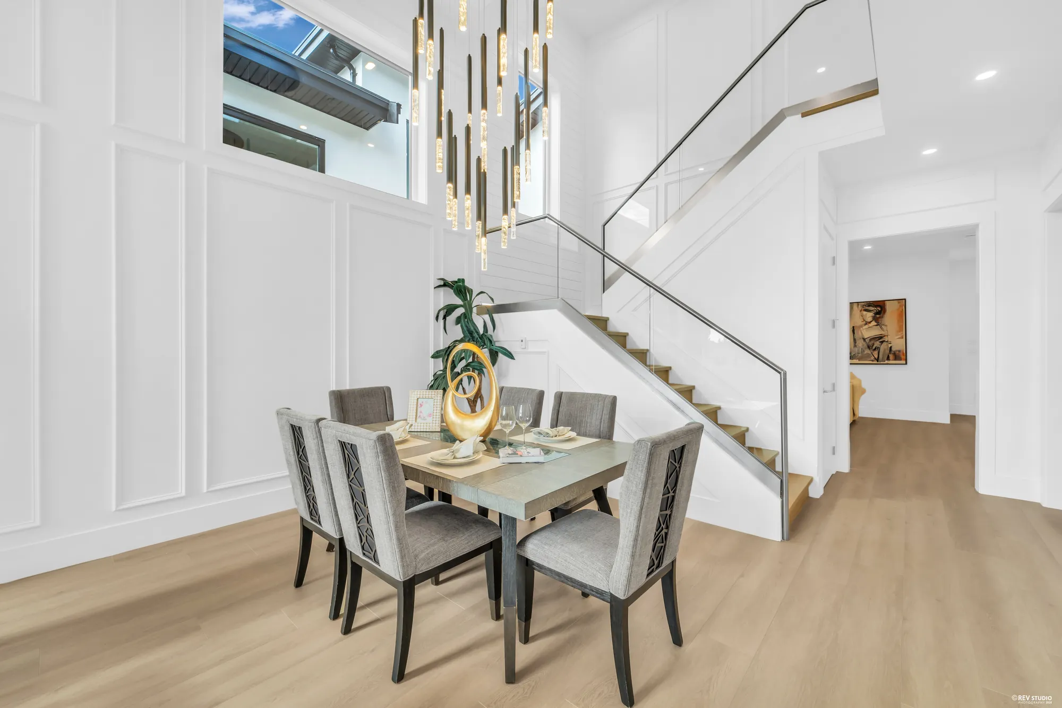
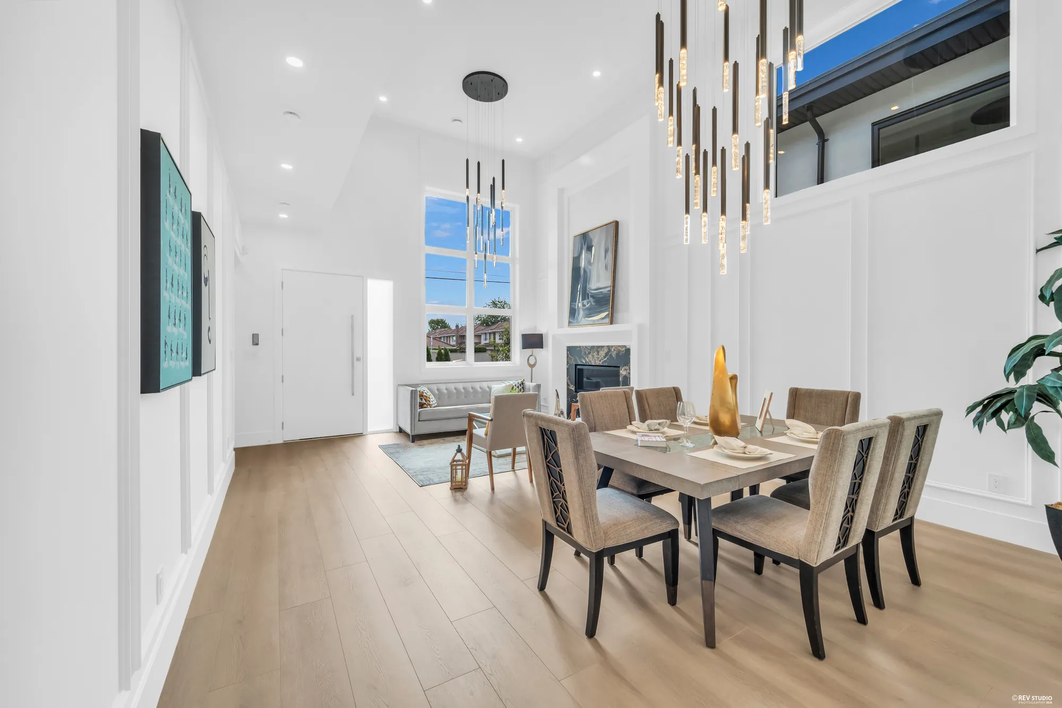
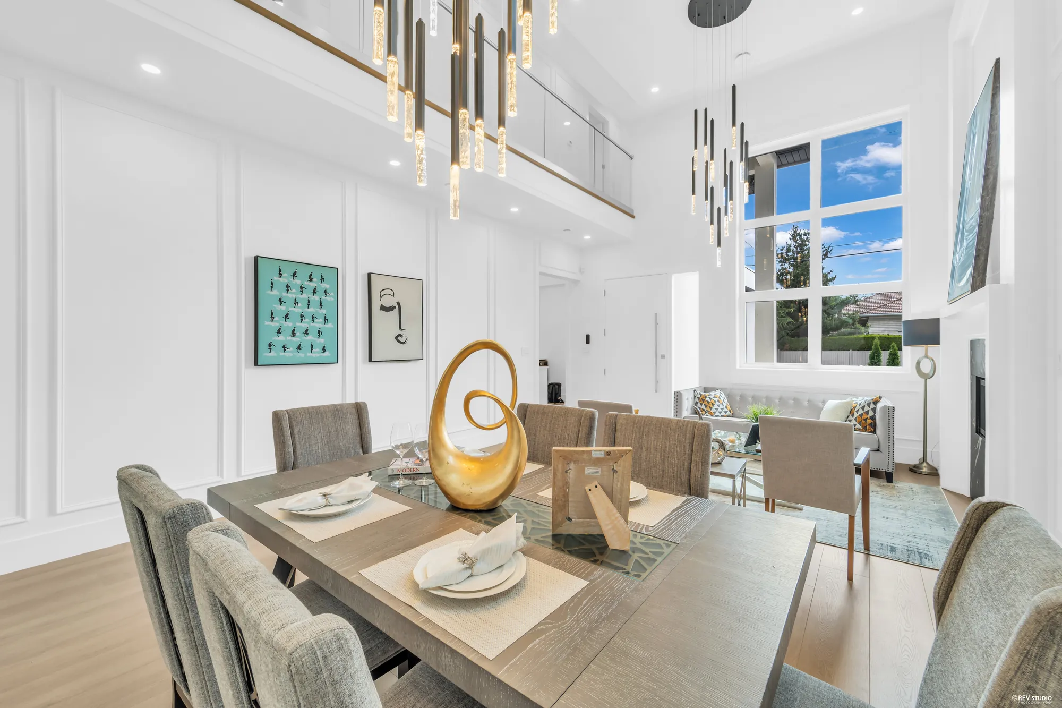
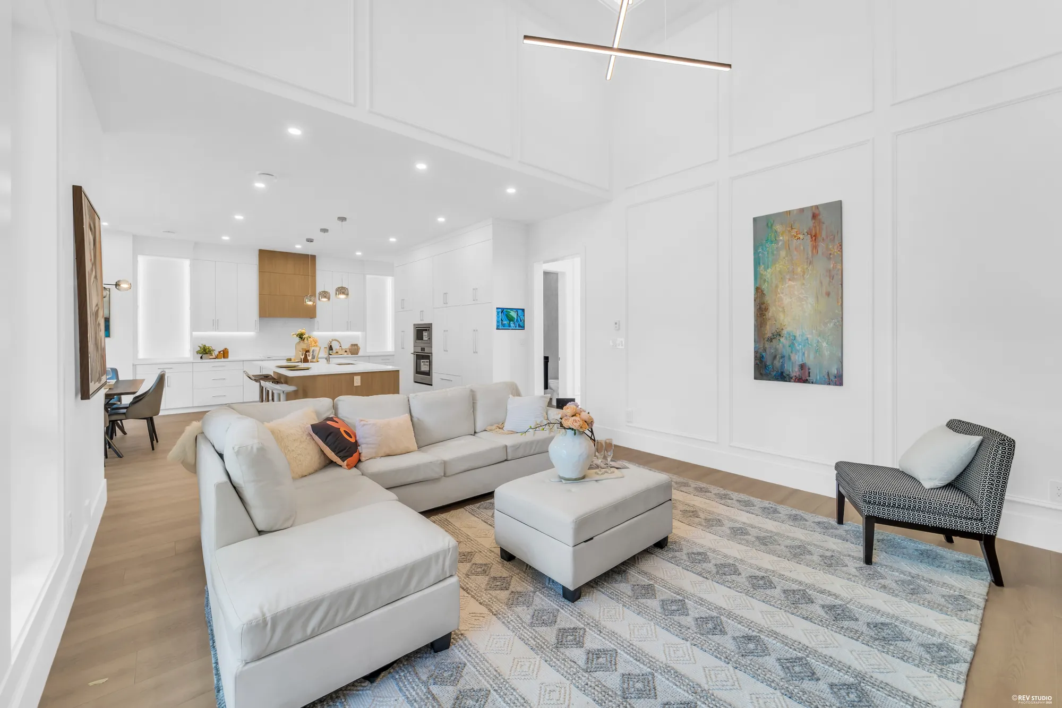
The entry opens into a room that runs the full height of the house. Living is 15′5″ by 15′3″ with the fireplace, dining 15′5″ by 7′7″ beside it, and the stair climbs against the panelled wall to a landing that looks back down.
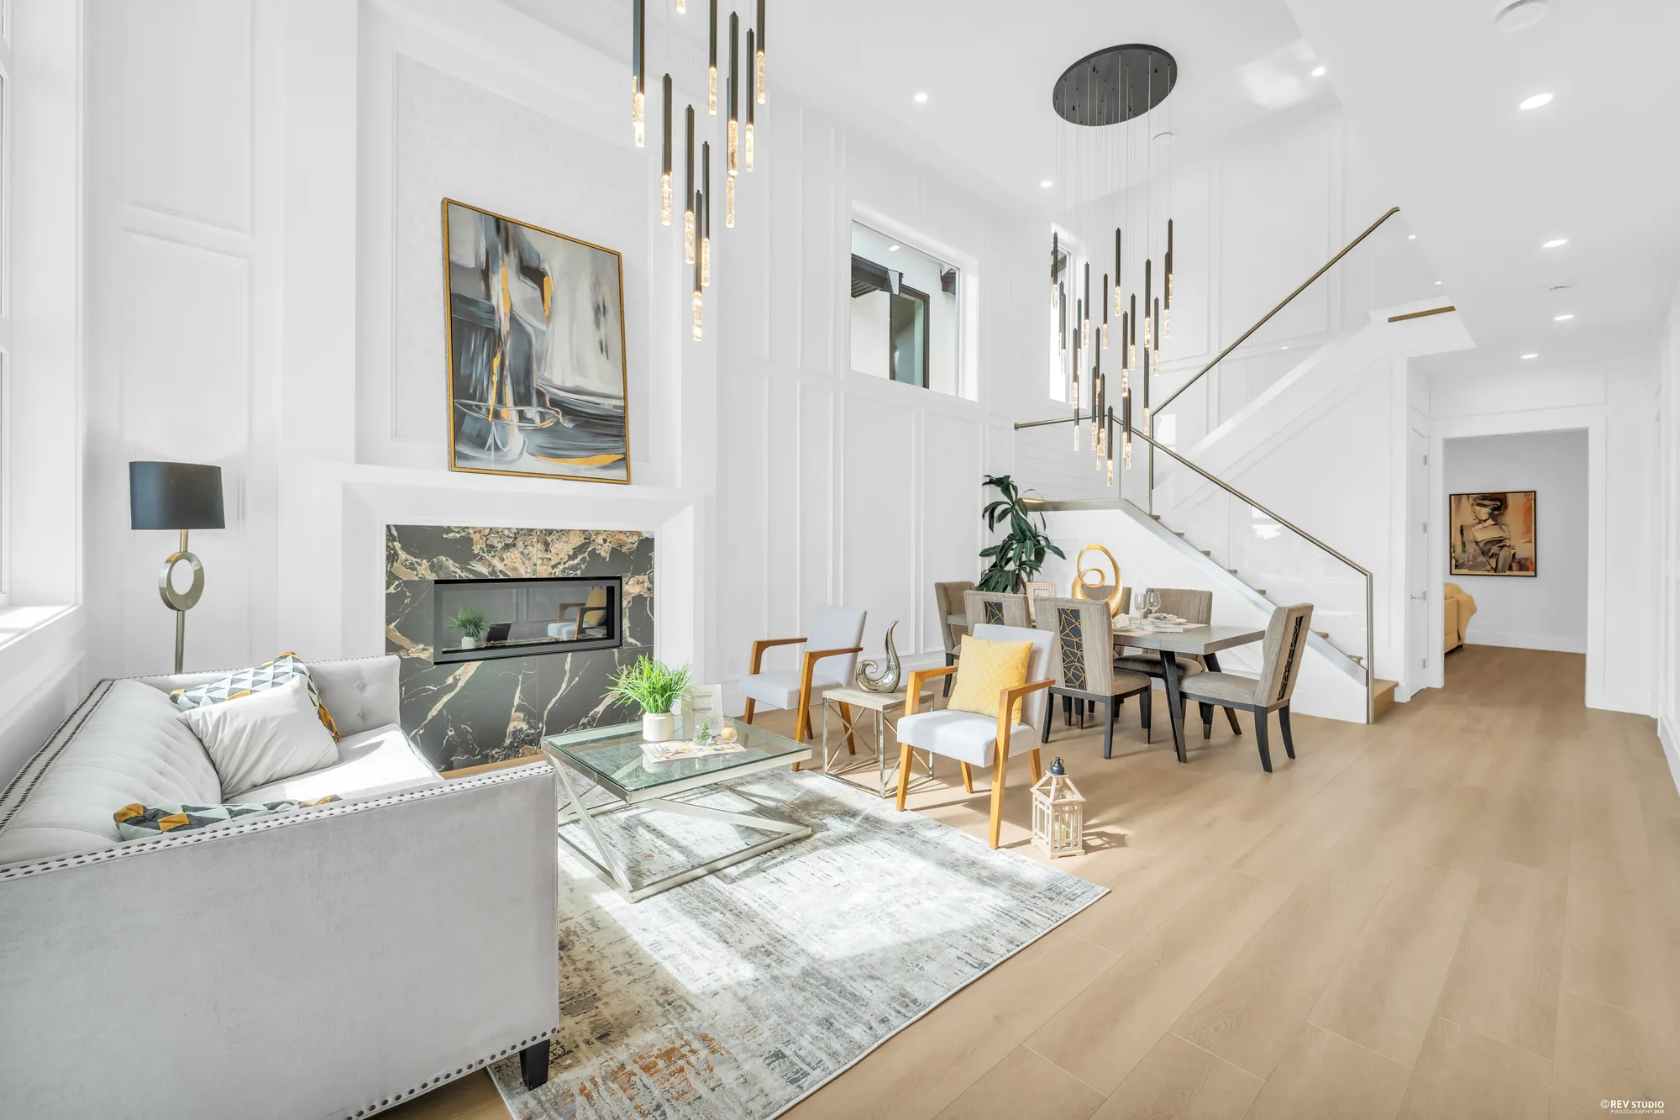
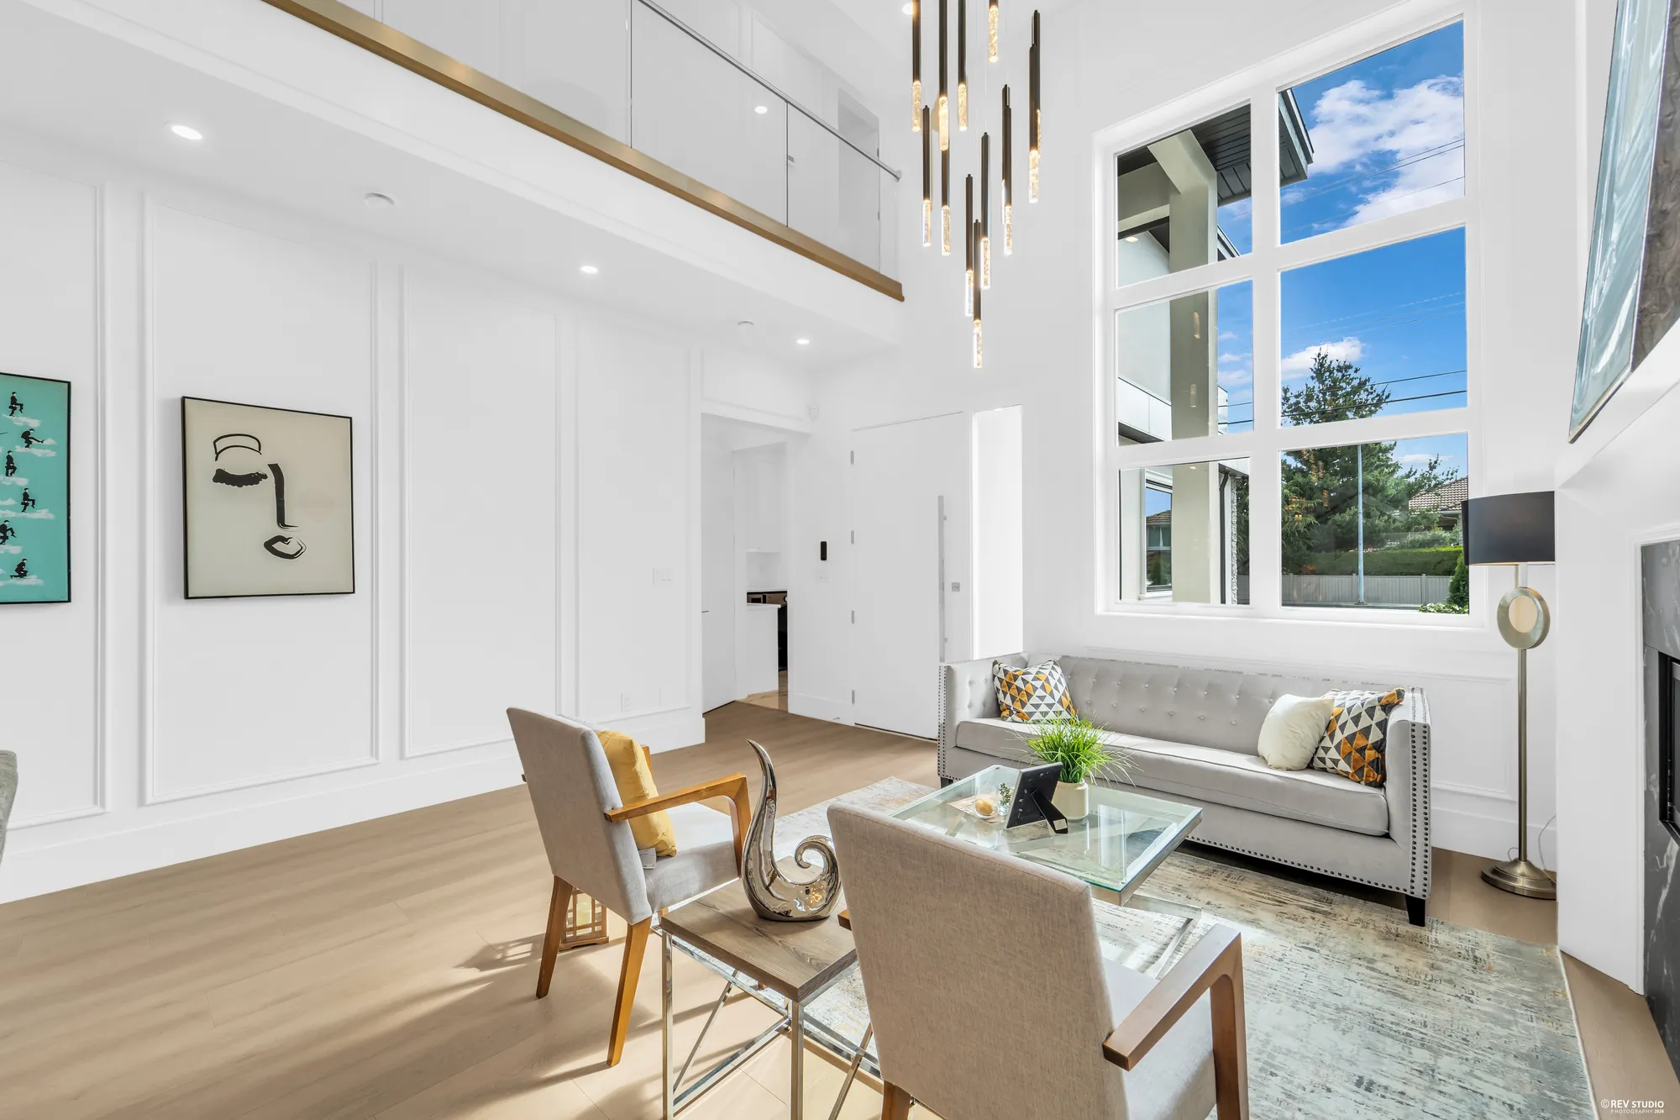
The double-height room at the entry, panelled walls, a long drop of pendant lights and the stair beyond
Straight in from the front door. The pendants hang the full sixteen feet.
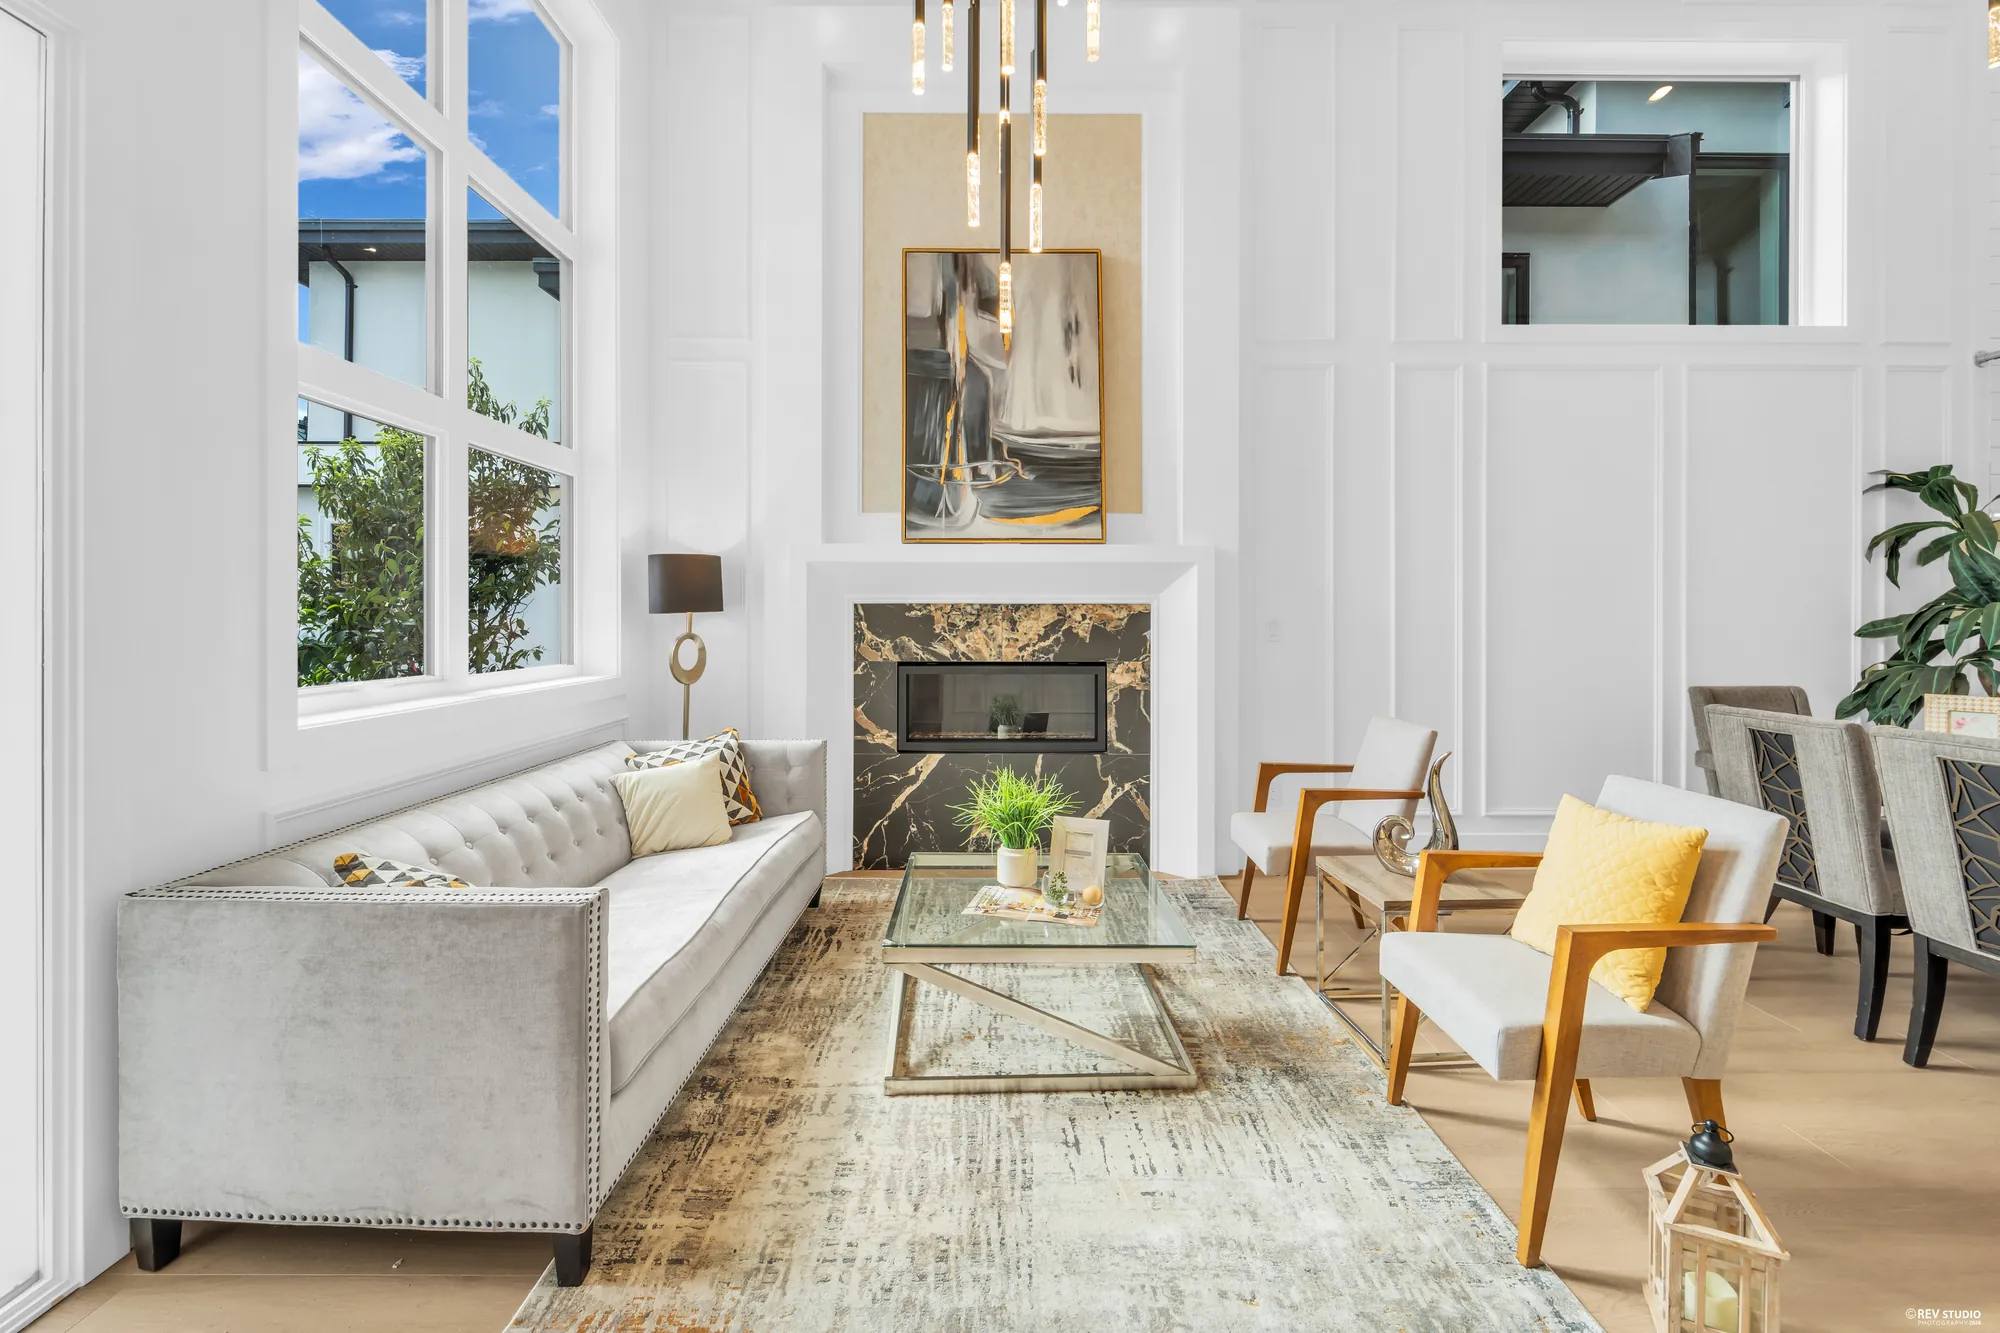
Seating around the fireplace with a stone surround, tall window to the right
The fireplace end. Two fireplaces are recorded for the house, one electric and one gas.
The same room from the far corner, dining table visible past the seating
From the far corner, with the dining end past the sofa.
Looking along the room toward the window wall and the stair rail above
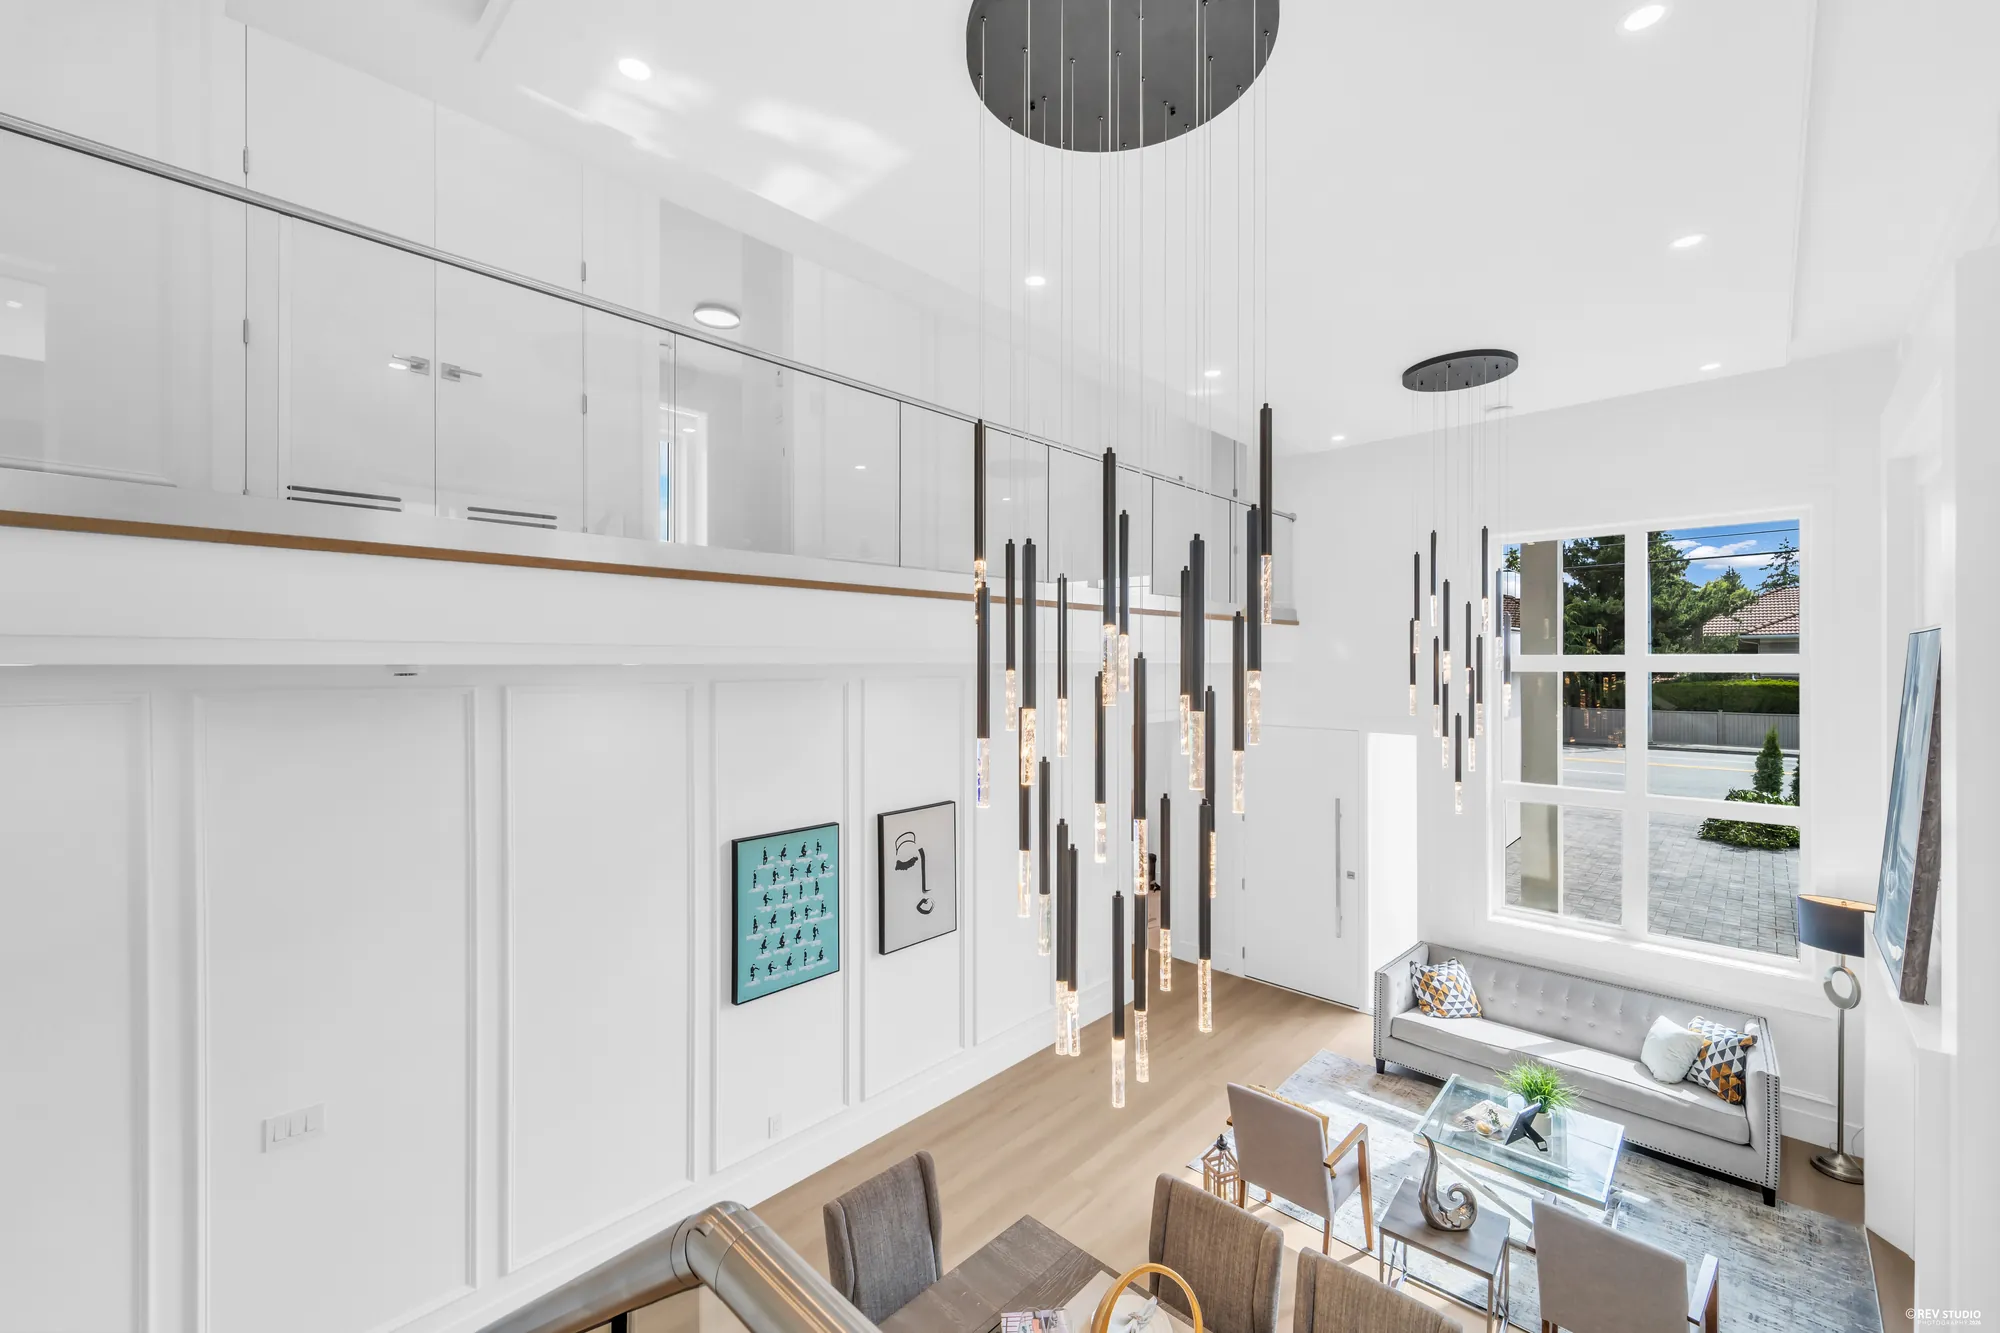
The upper landing overlooks this room on two sides.
The dining table set for six, the stair rising behind it
Dining sits between the living end and the stair.
The dining area from the entry, doorway through to the back of the house
The doorway at the back leads through to the kitchen and the family room.
Close on the table and chairs under the pendant cluster
The table, chairs and everything on them belong to the stager.
The upper landing behind a glass rail, looking down into the room below
The landing upstairs, looking back down over the glass rail.

The kitchens

A main kitchen, and a wok kitchen behind it

7 photographs

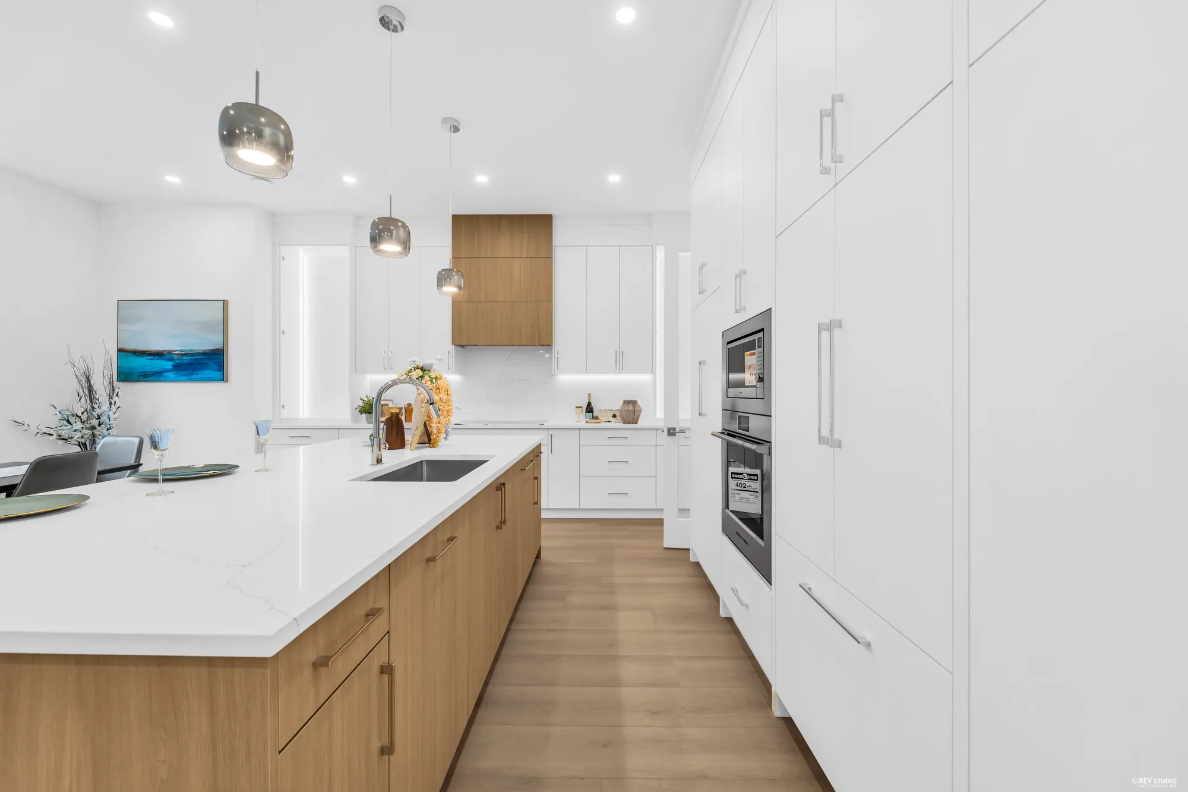
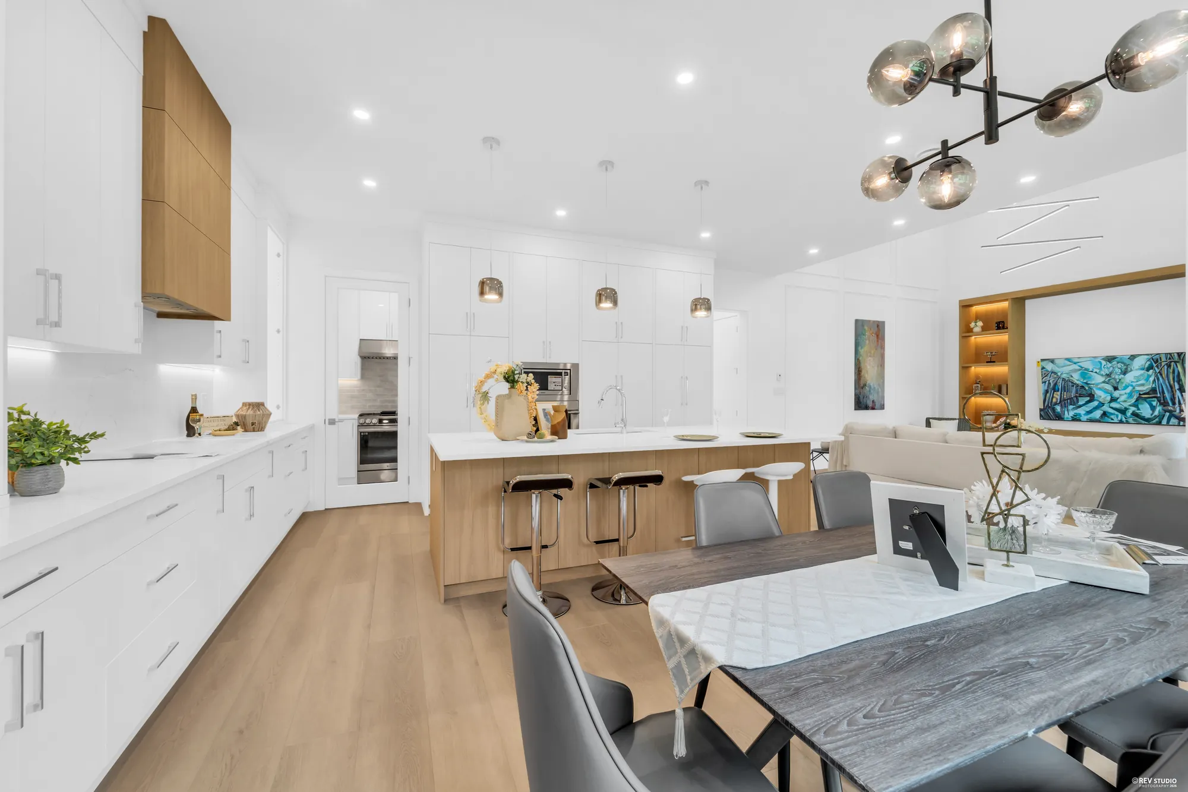
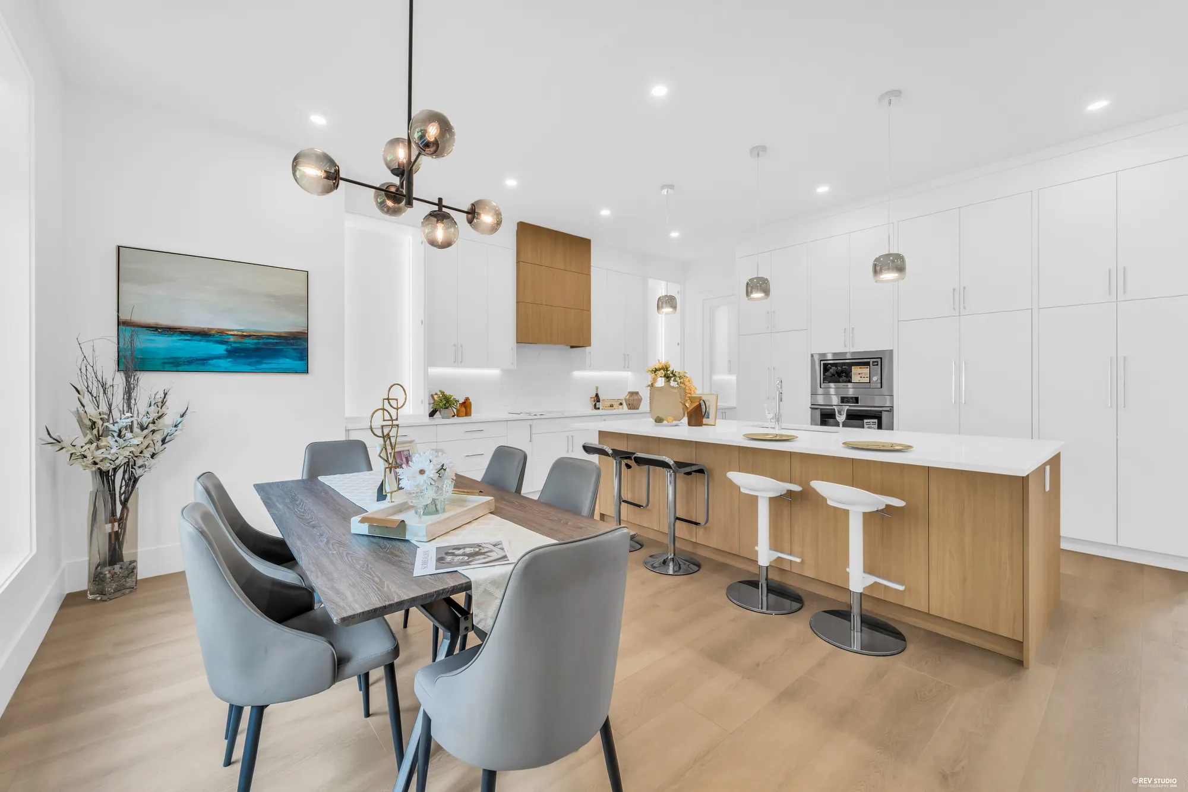
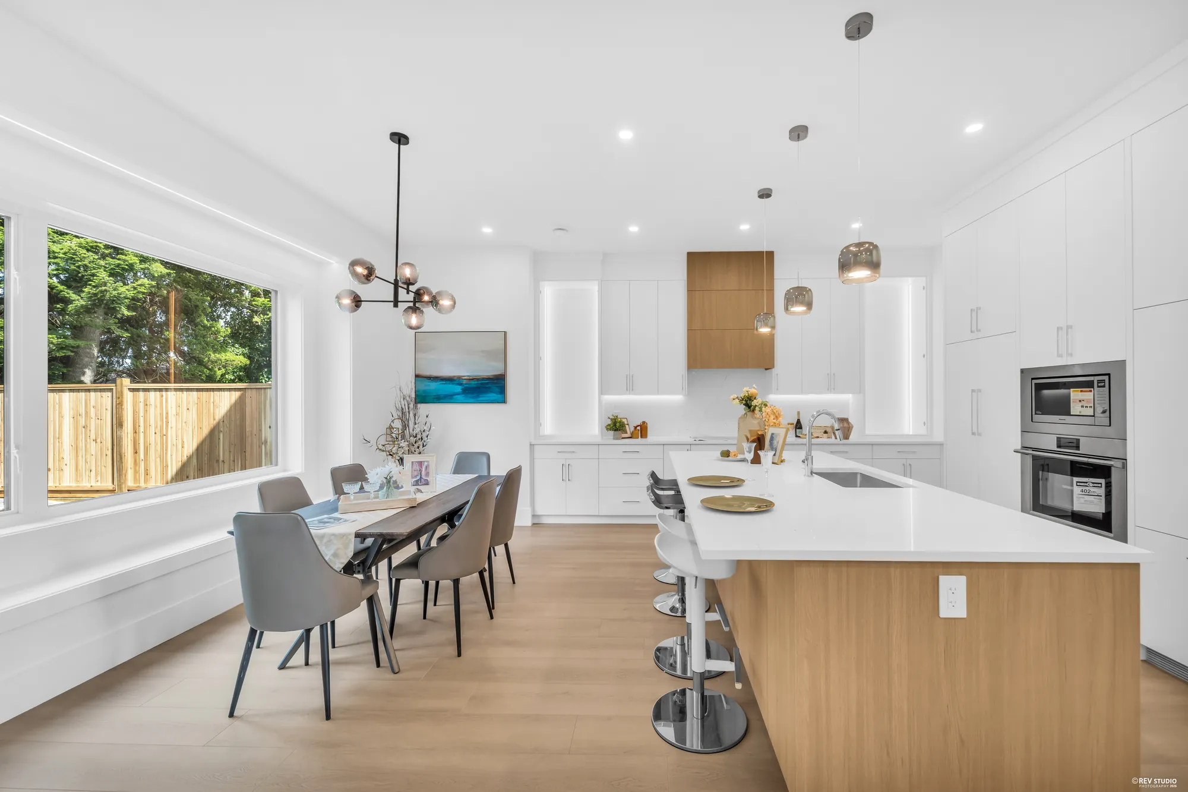
The main kitchen is 17′ by 10′3″ with an island and a breakfast nook of 15′1″ by 10′1″. Behind it, closed off, is a wok kitchen of 8′8″ by 6′2″ with its own gas range and hood. Washer, dryer, fridge, stove and dishwasher are included in the sale.
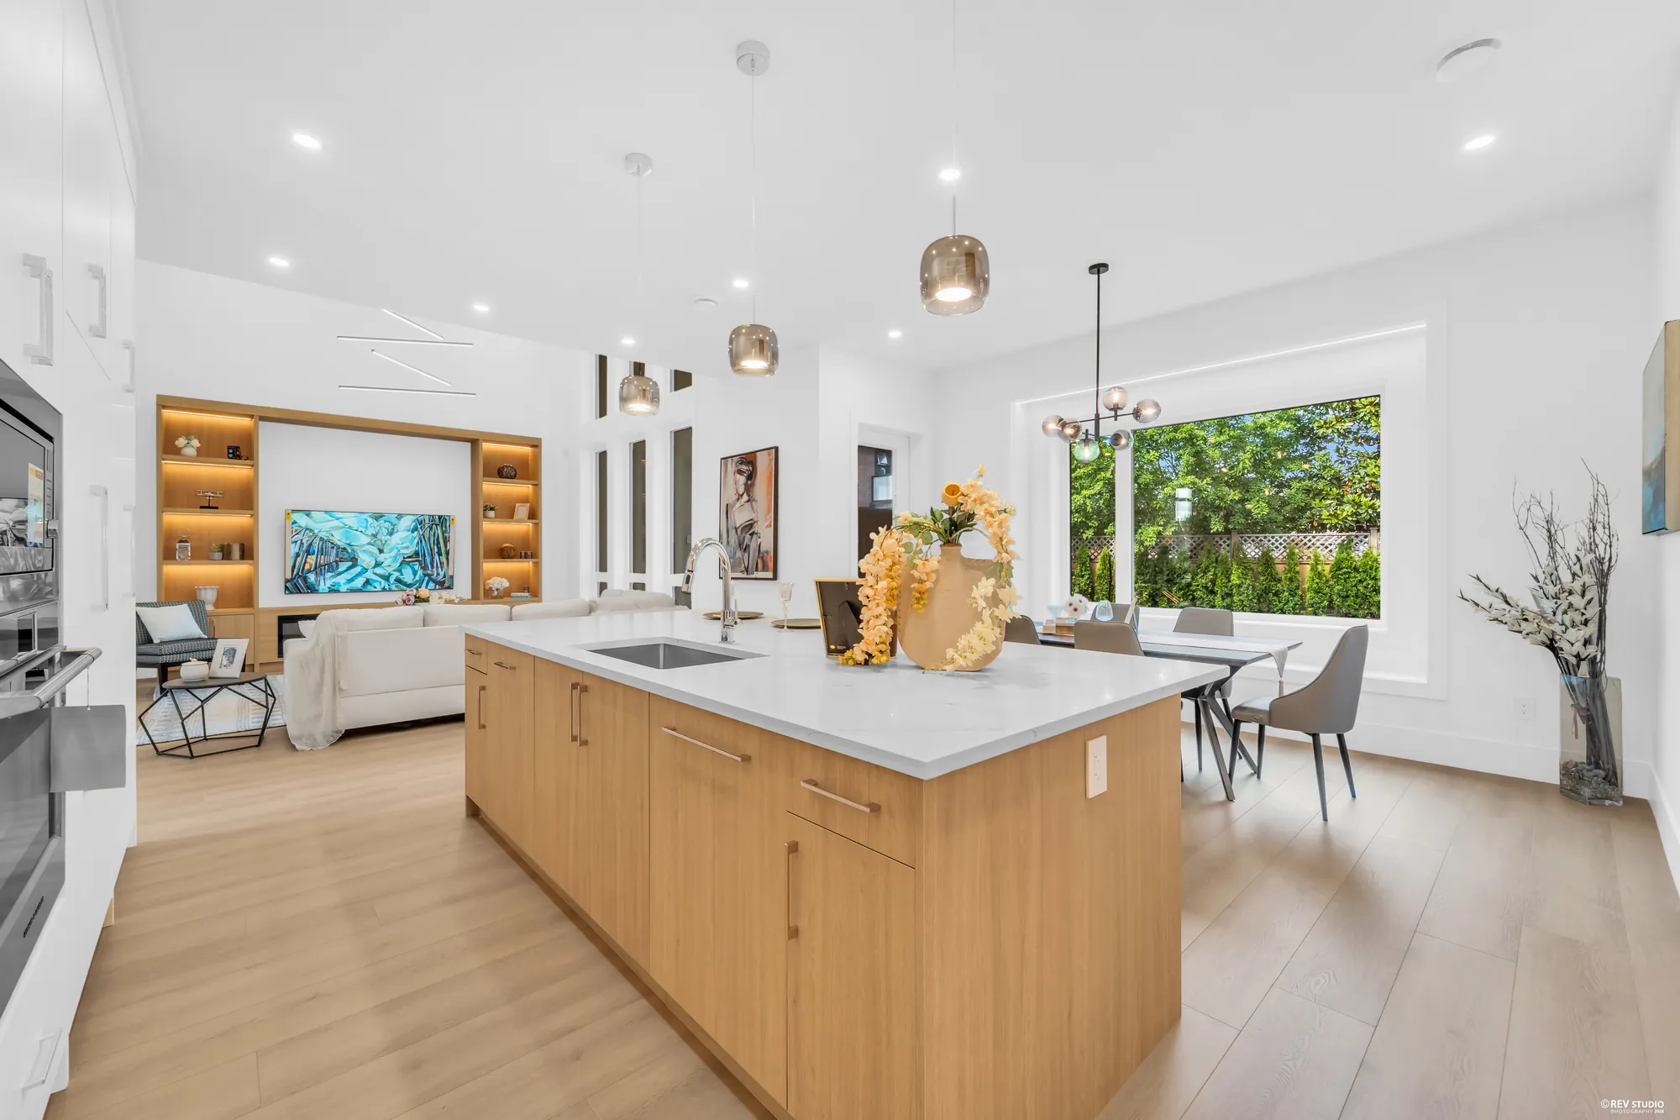
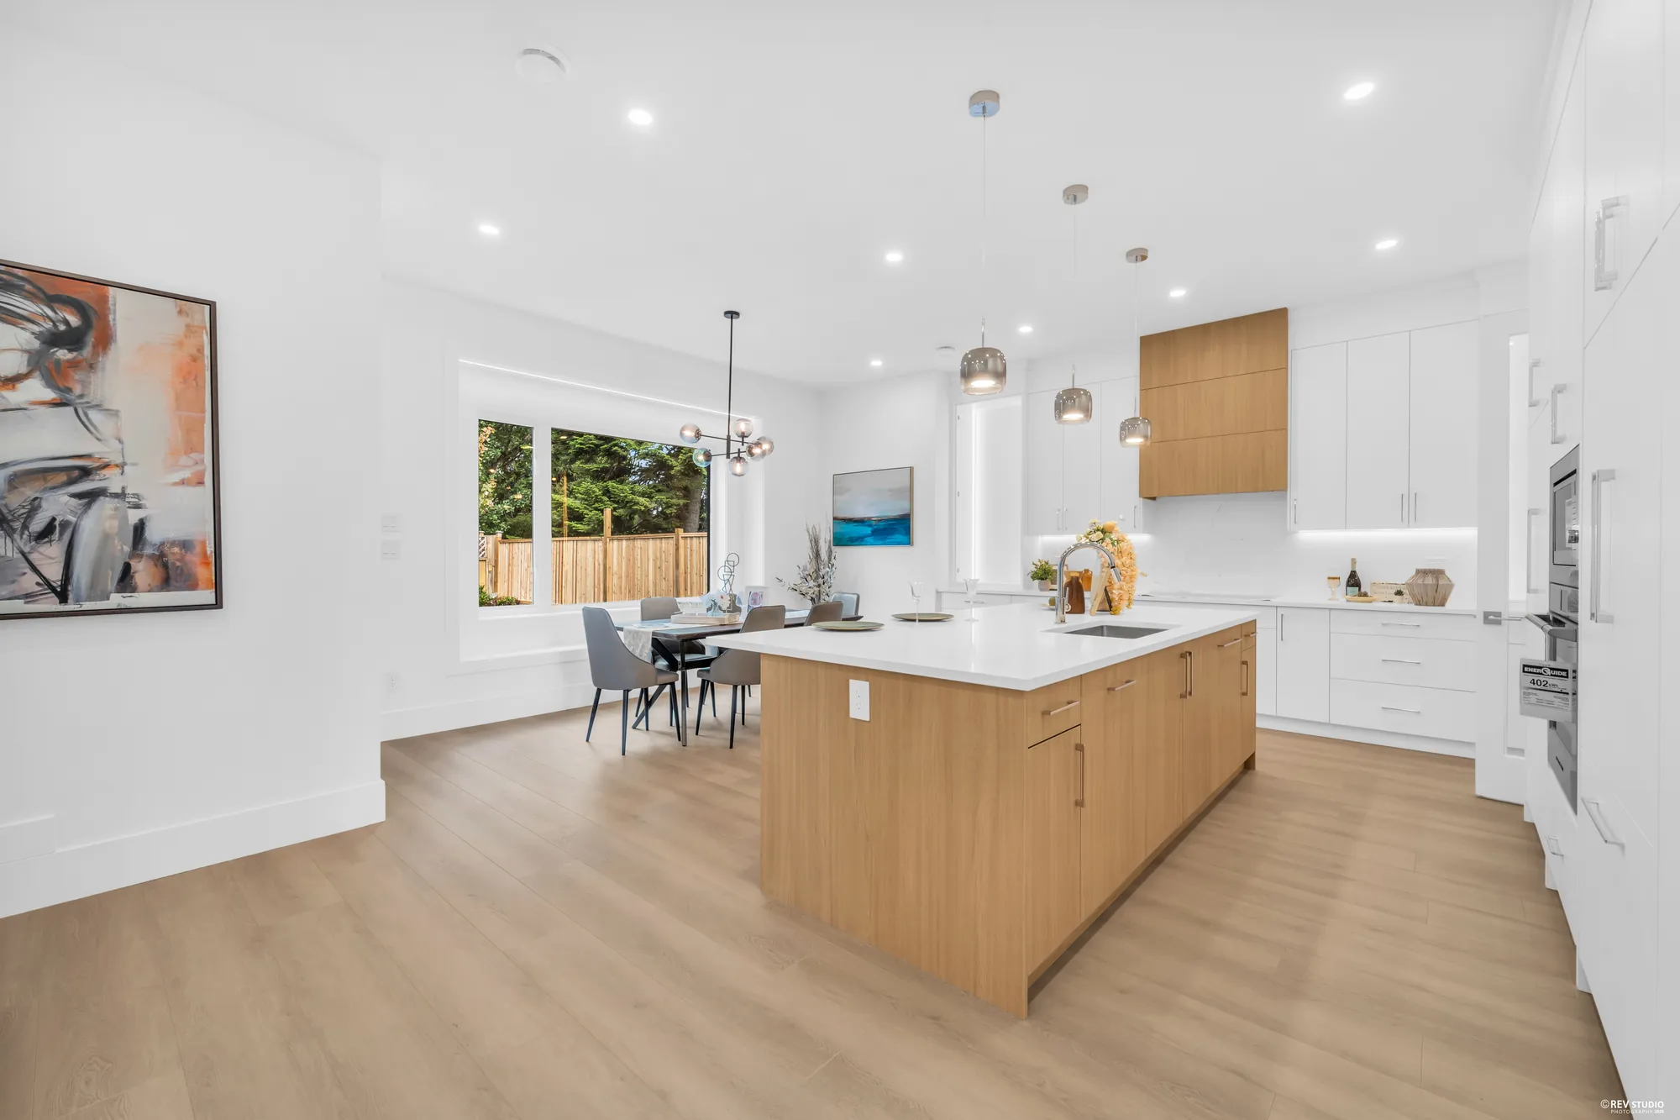
The kitchen island in oak with a white counter, cabinets and ovens along the far wall
The island runs down the middle, with the sink in it and the ovens built in behind.
The kitchen from the family room end, nook and windows beyond
From the family-room end. The nook takes the window at the back.
The run of tall white cabinets with the wall ovens and a screen above the counter
Tall cabinets take the whole of one wall.
Looking across the island to the dining table and the fireplace wall
The back of the house is one room: kitchen, nook and family room together.
Stools along the island with the nook table in front of the window
Stools on the near side, the nook table in front of the glass.
The breakfast nook under a cluster of glass pendants beside the garden window
The nook, 15′1″ by 10′1″, looks straight out at the garden.
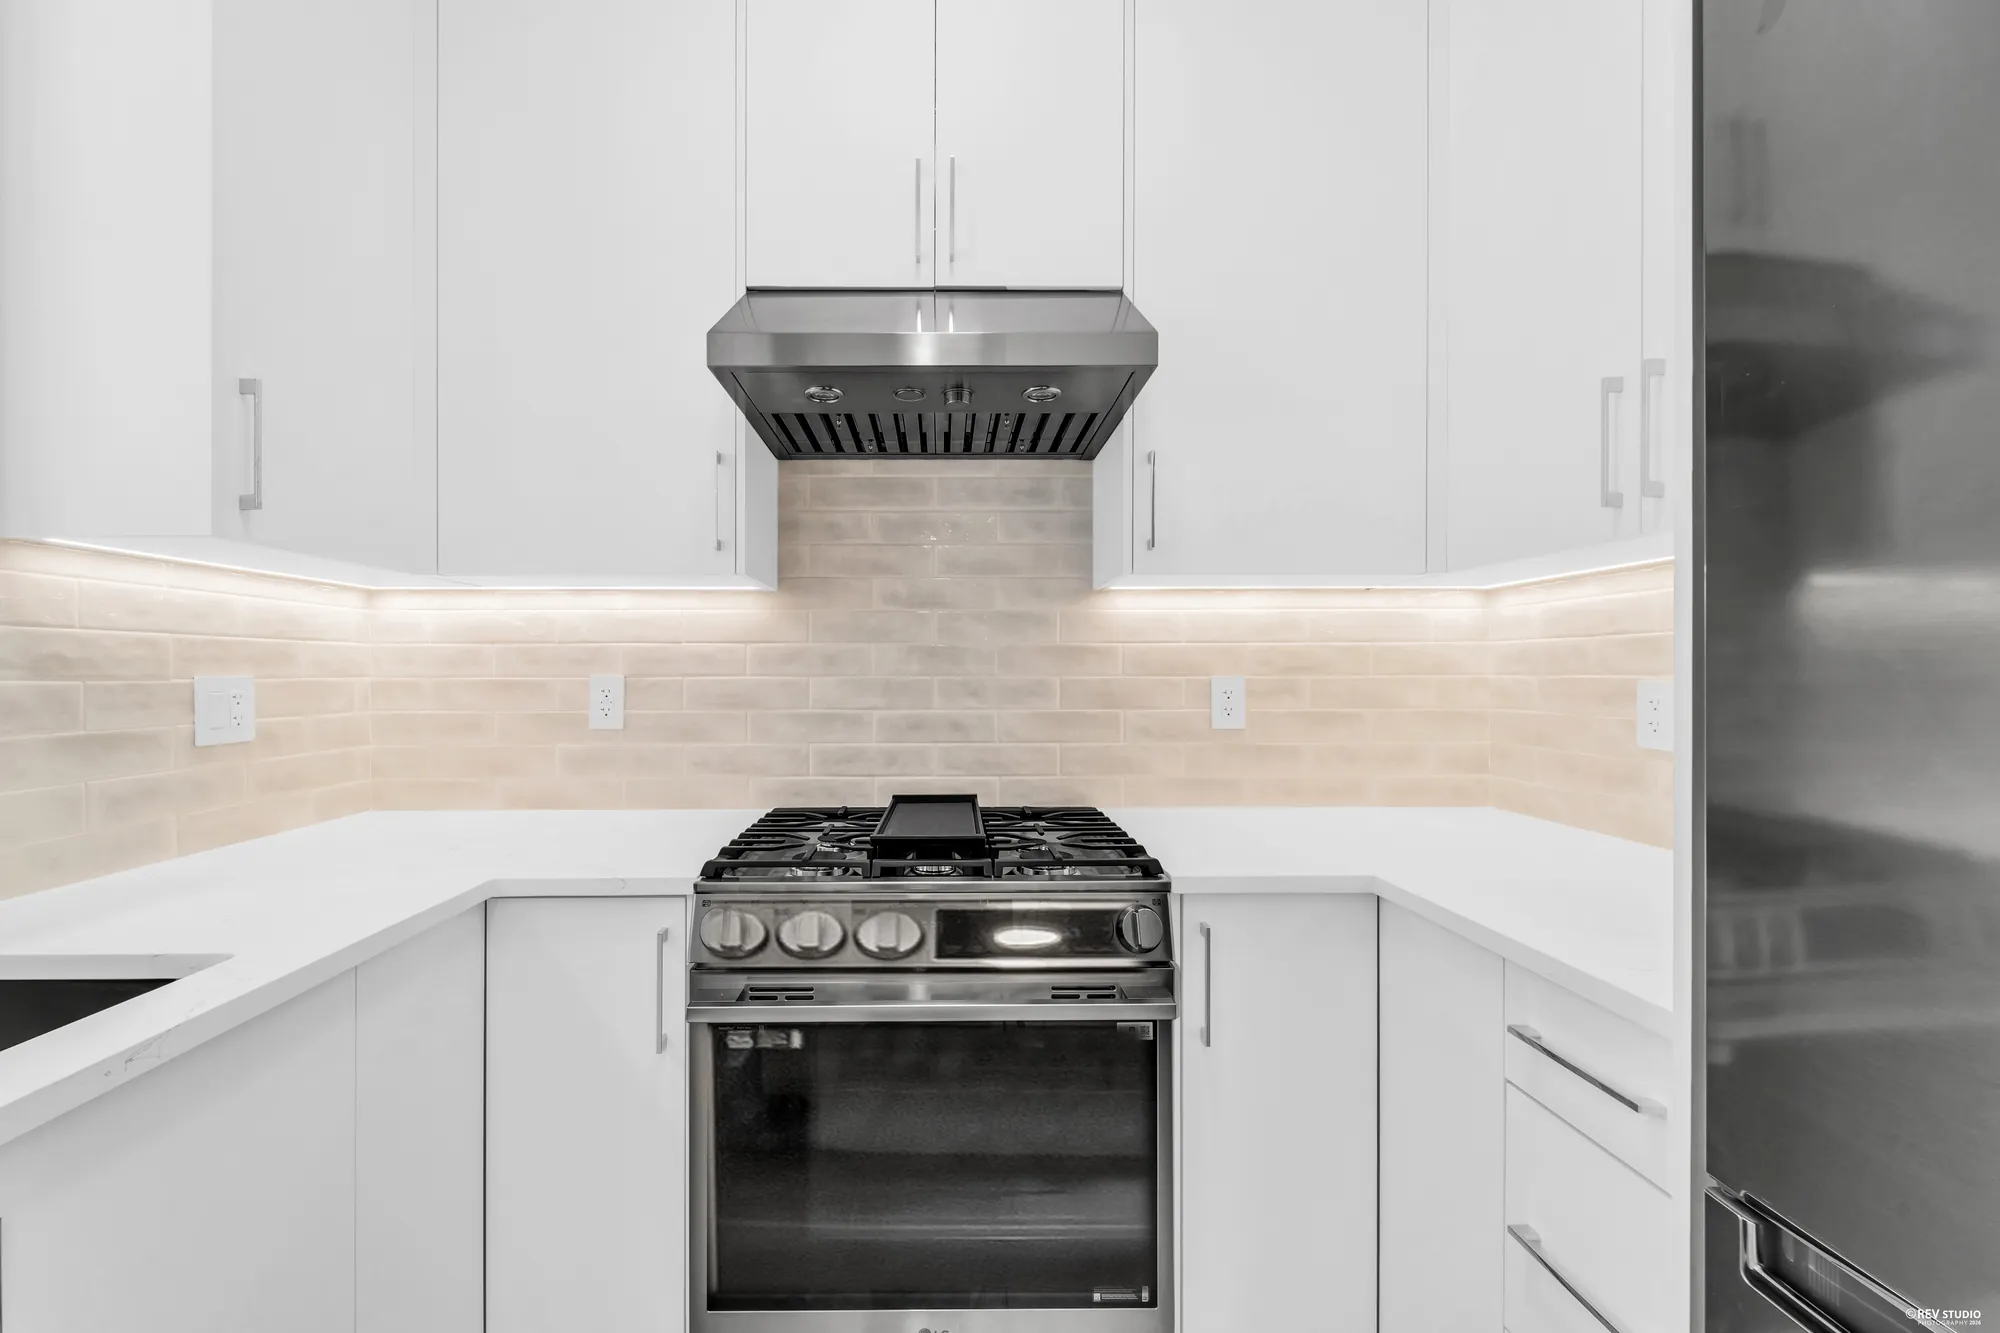
The wok kitchen: gas range, stainless hood, tiled splashback and a tall fridge
The wok kitchen behind, with its own range, hood and fridge and a door that shuts.

Family room

Glass across the whole back wall

4 photographs

19′4″ by 15′5″, open to the kitchen, with a built-in wall on one side and glazing from the floor to the top of the second storey on the other.
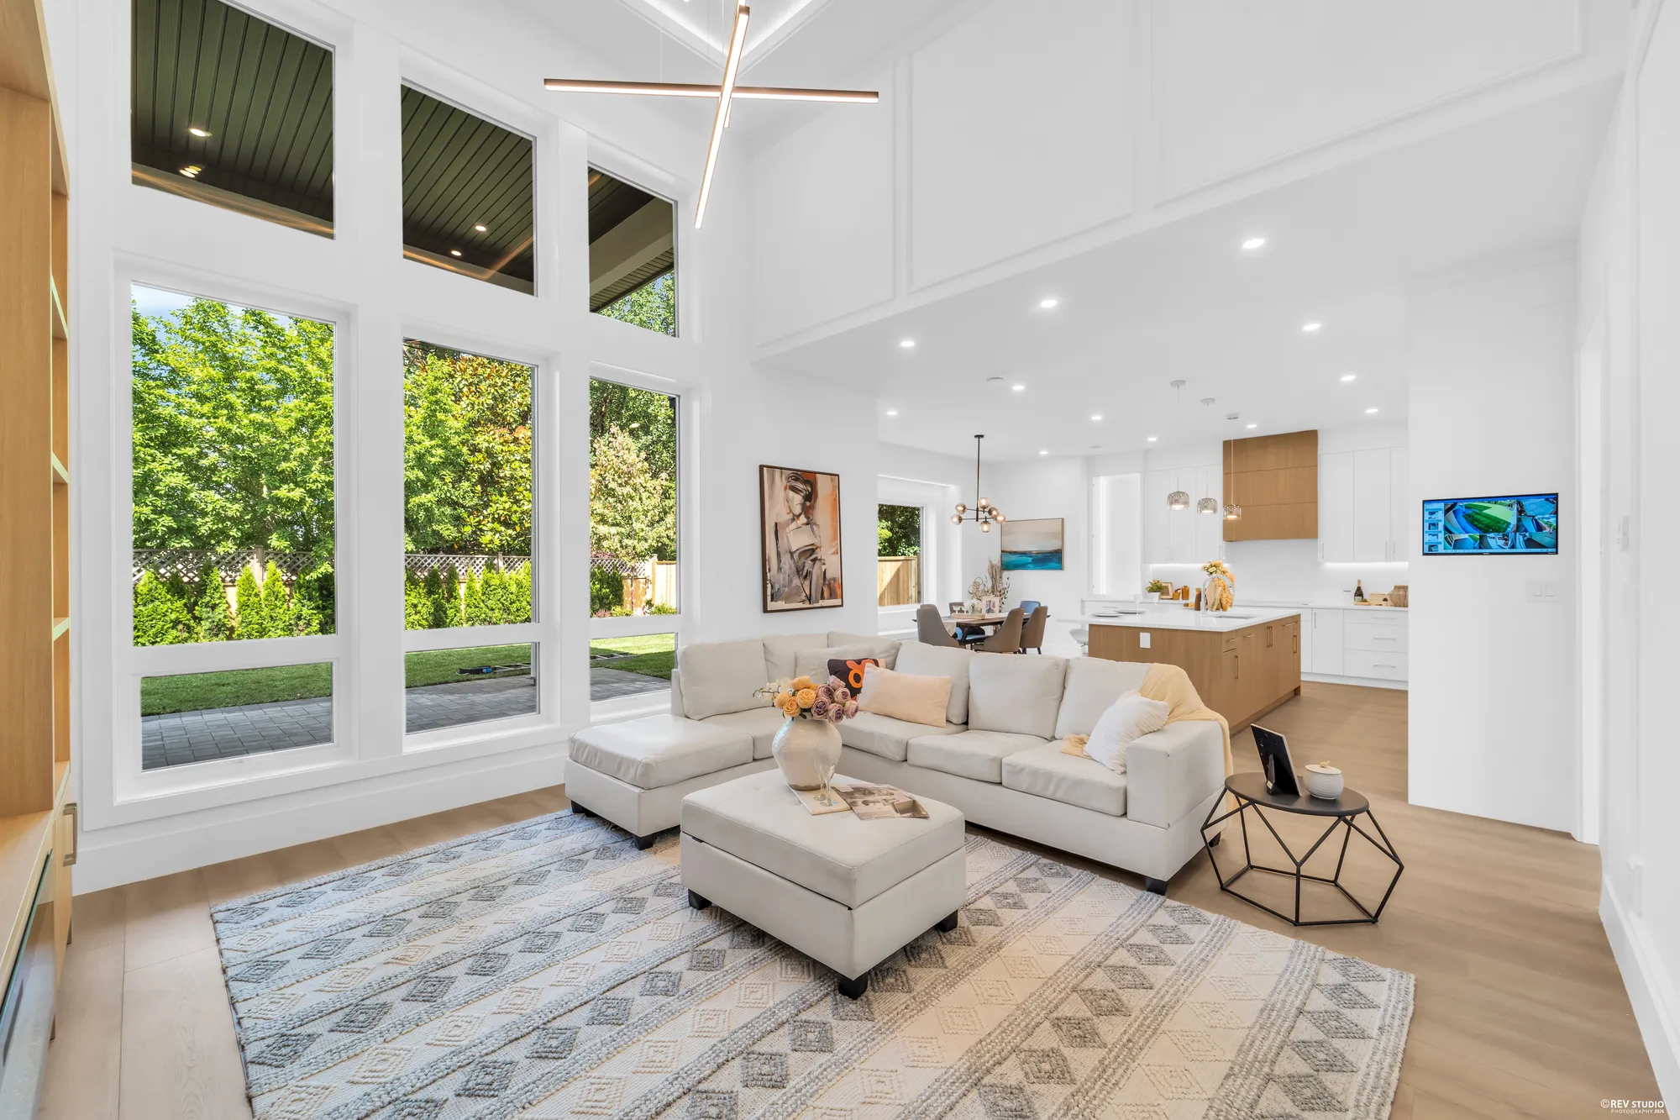
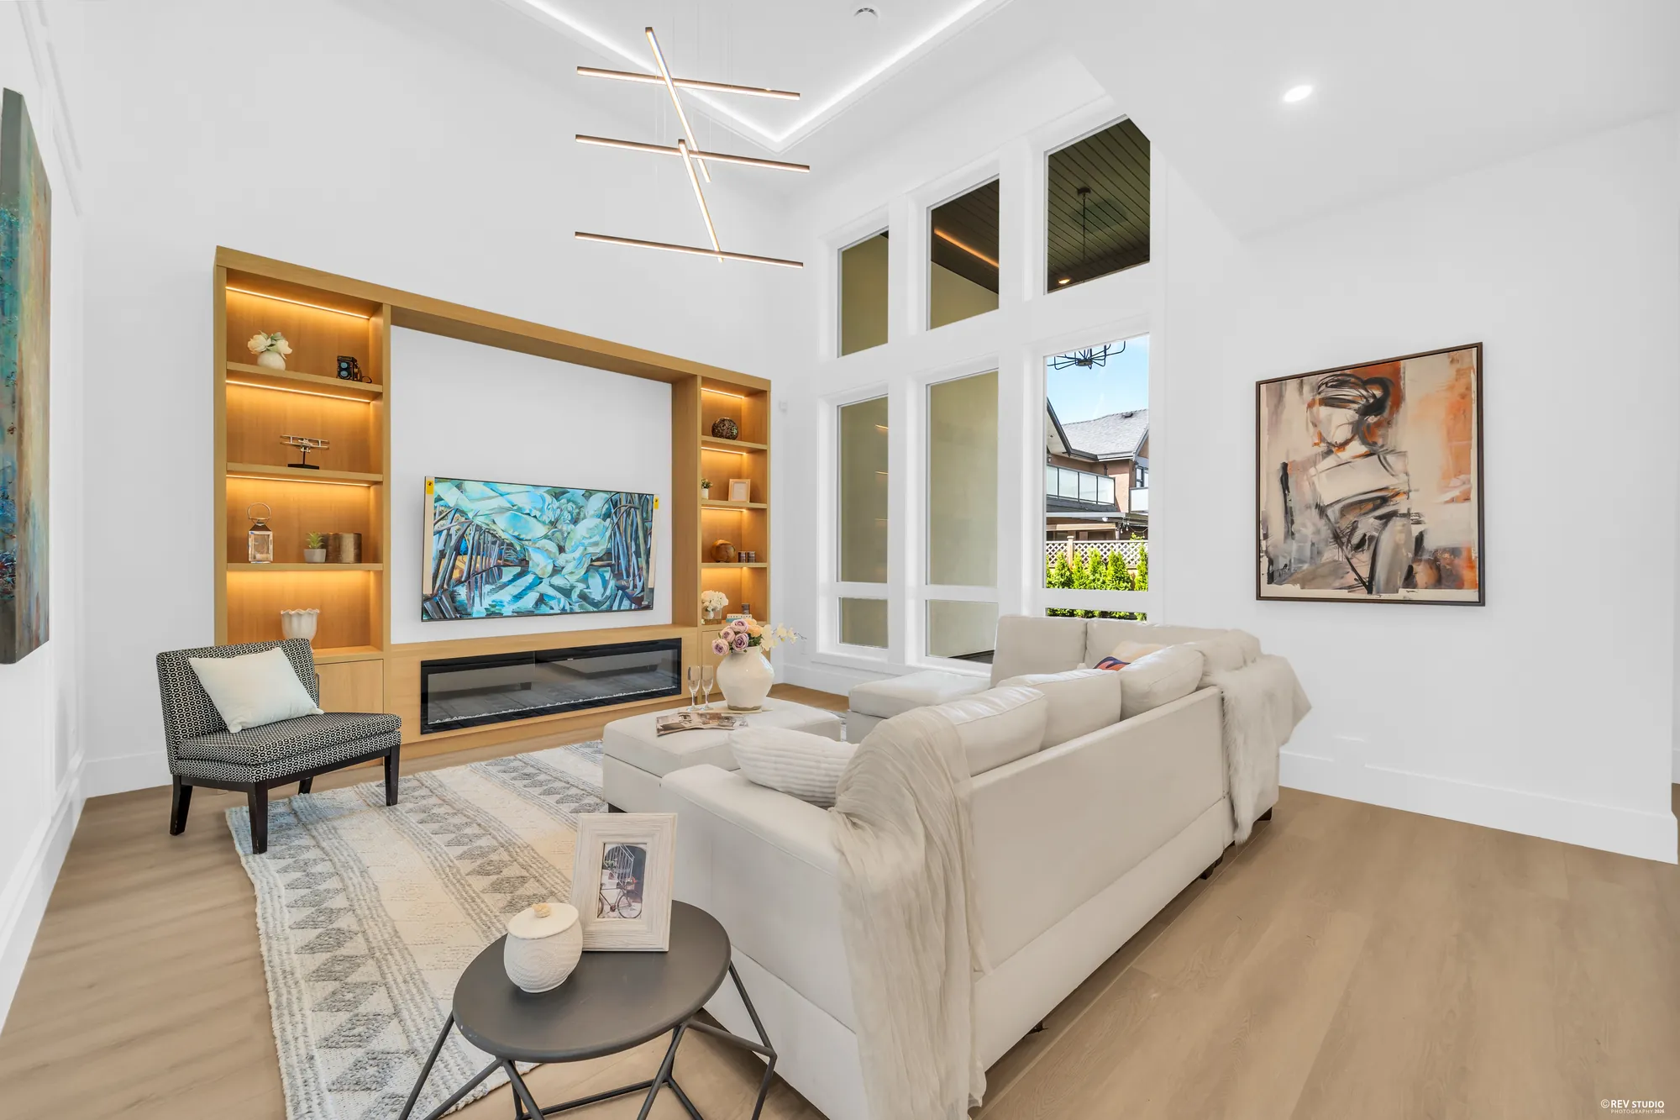
The family room with a wall of glass to the garden and the kitchen open beyond the sofa
The glass runs to the height of the room, with the covered patio just outside it.
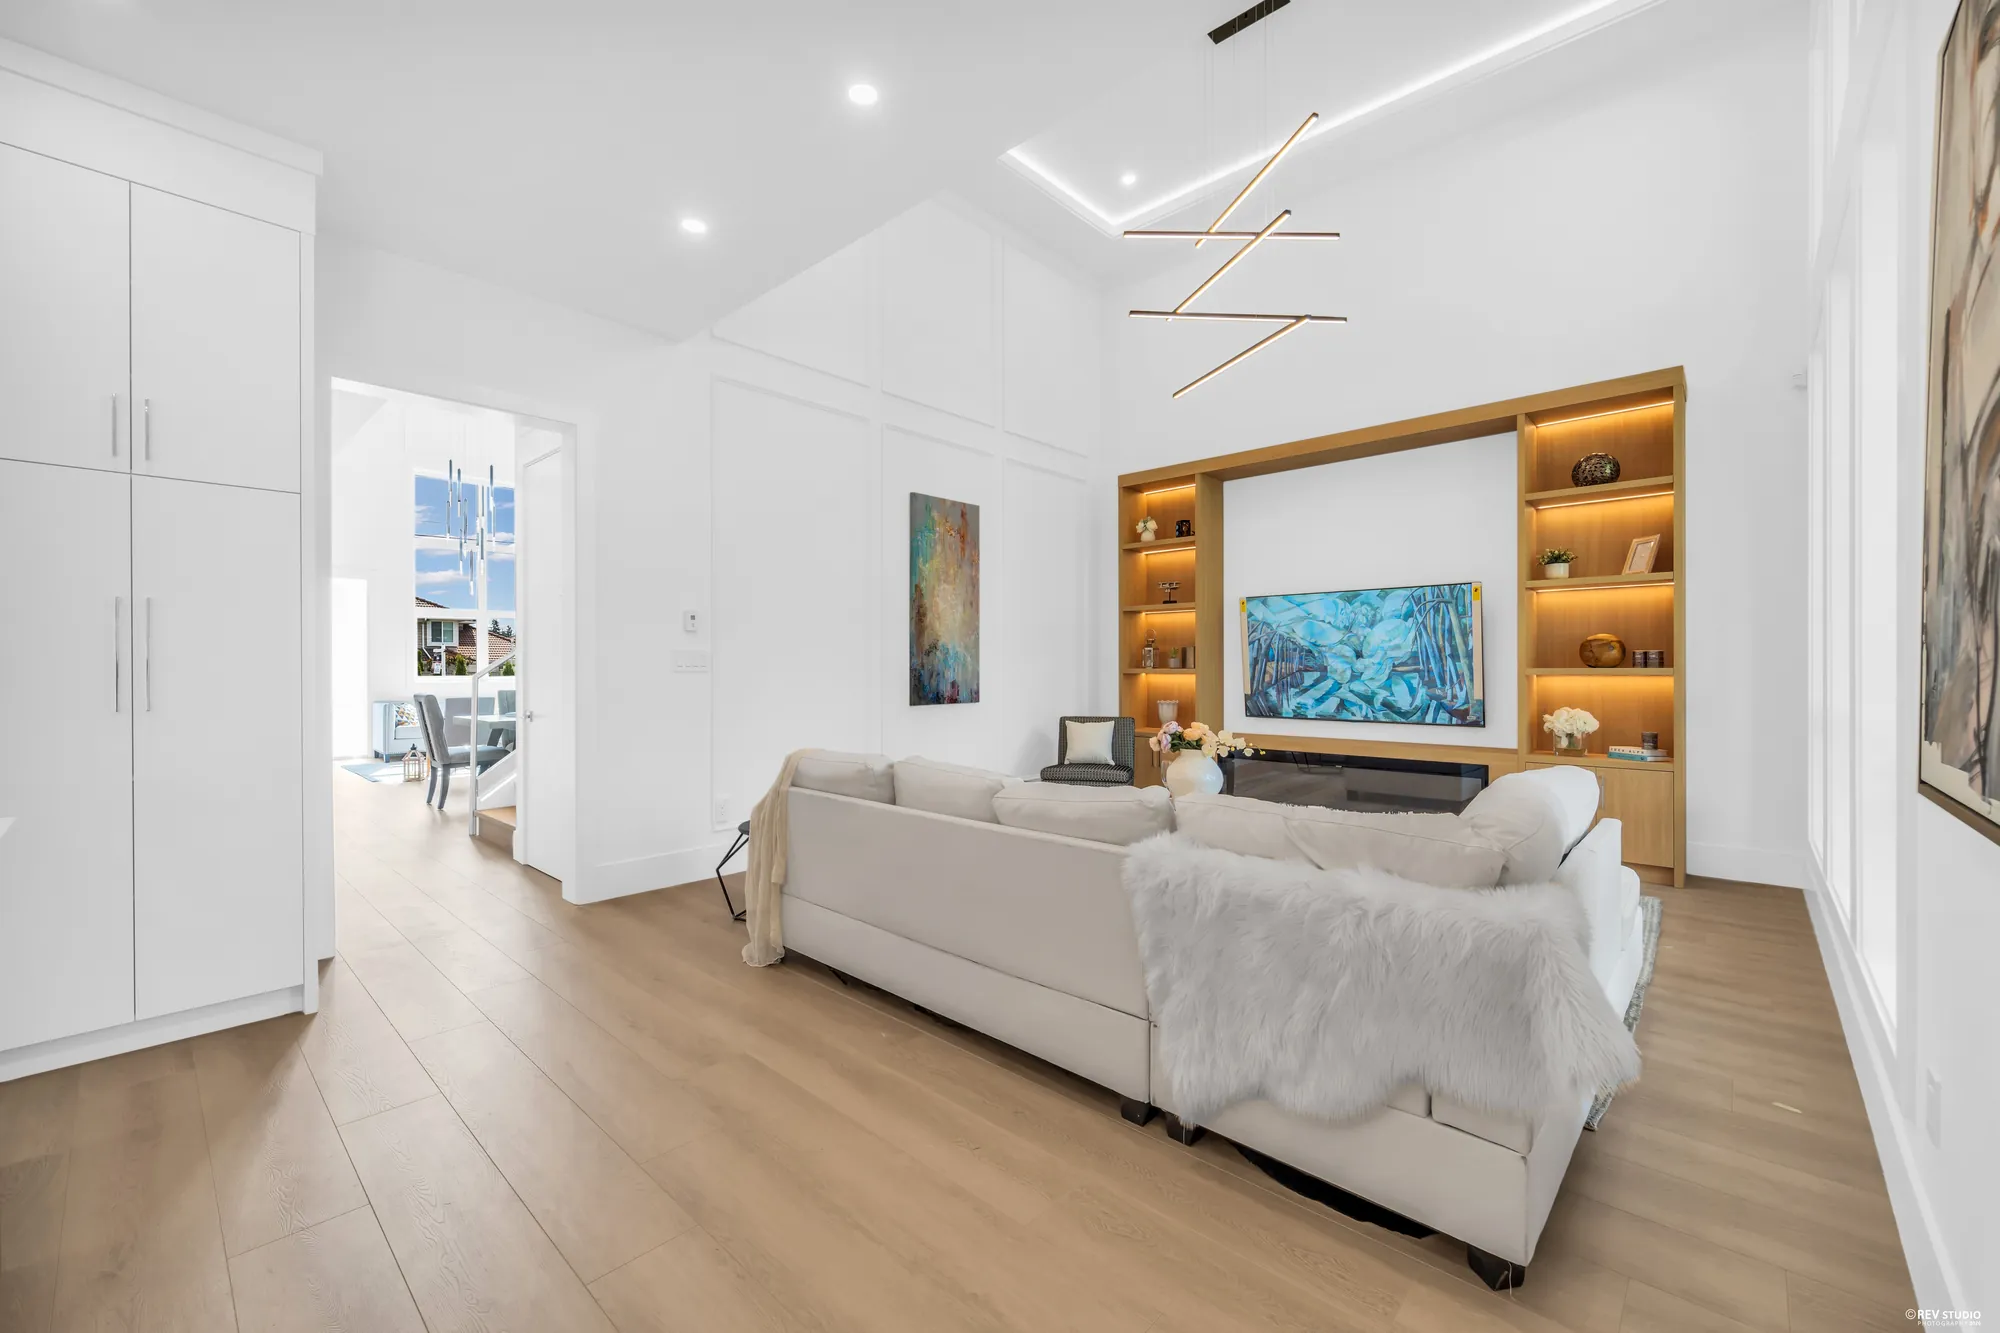
The built-in media wall in oak with lit shelves either side of a fireplace
The built-in wall opposite, in oak with lit shelves.
The room from the kitchen doorway, seating in front of the built-in wall
From the doorway through to the front of the house.
Wide view across the seating to the kitchen island and the tall windows
Kitchen, nook and family room read as one space across the back of the plan.

Upstairs

Four bedrooms, four bathrooms

14 photographs

Every bedroom on this floor has a bathroom of its own. The largest is 13′1″ by 15′10″ with a walk-in closet and a long bathroom beside it; the one at the front, 16′3″ by 12′9″, opens onto the balcony. Two of the four were dressed for the photographs and two were left as they are.
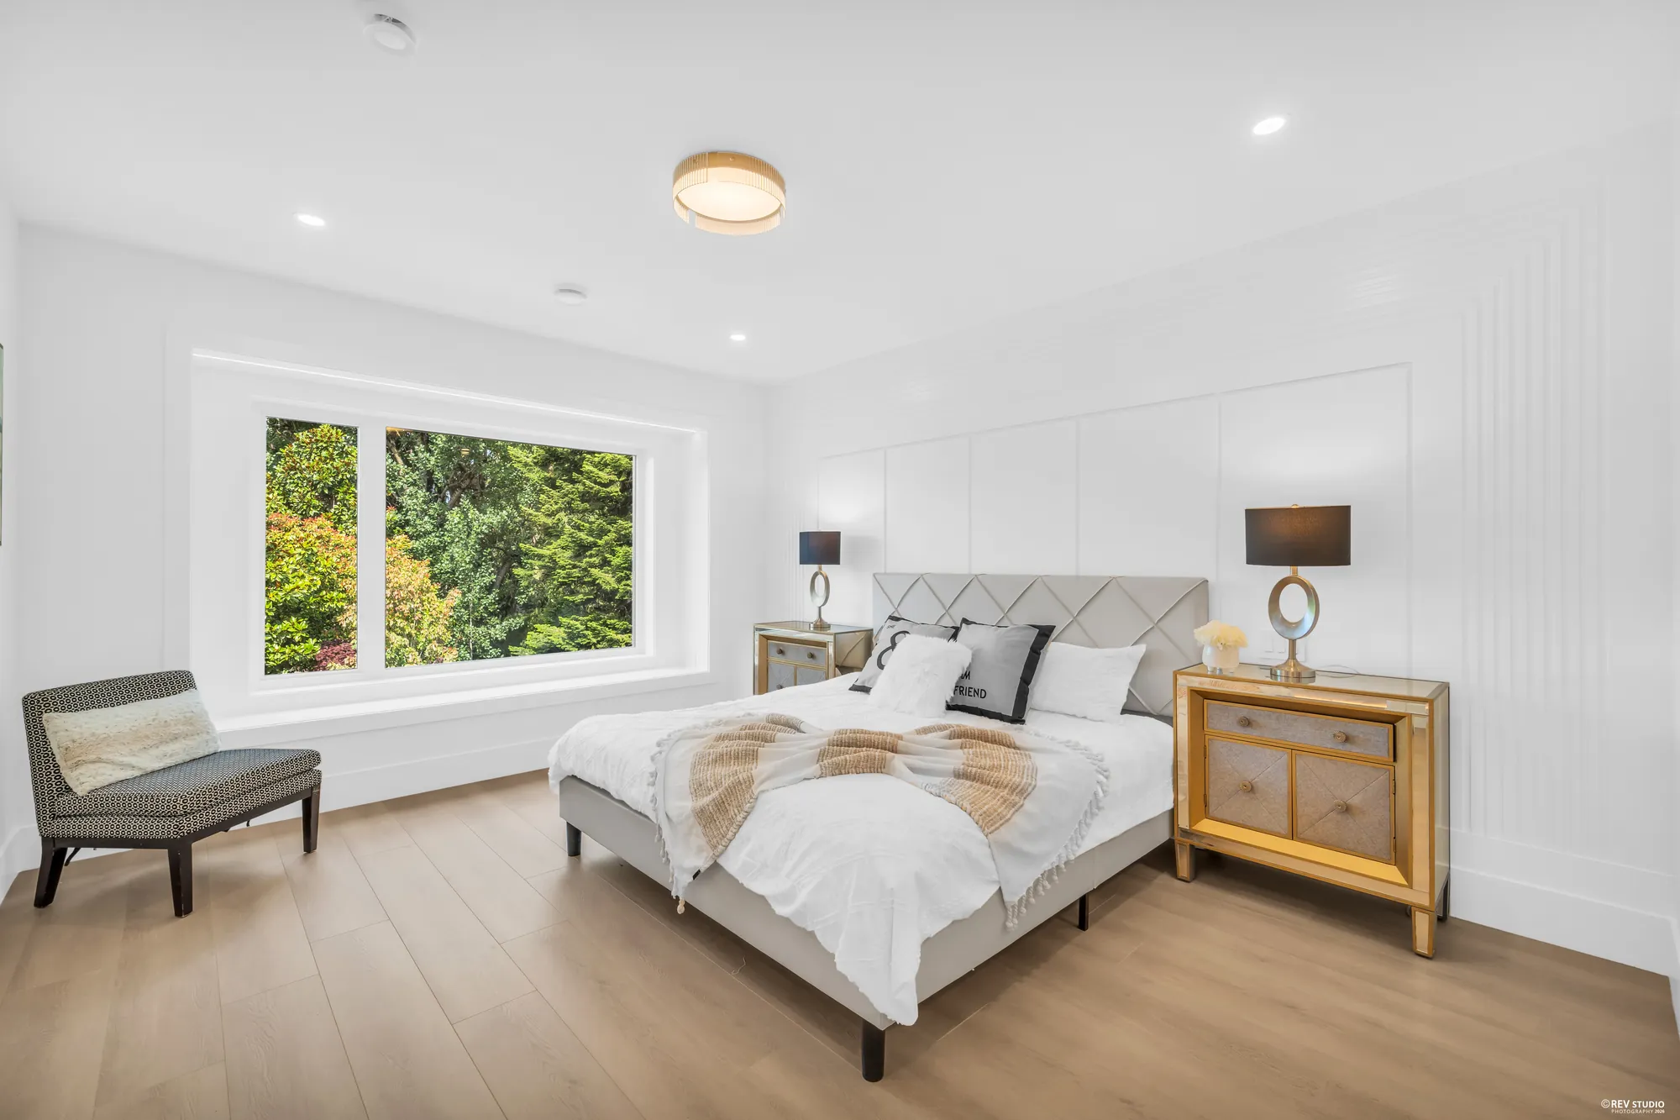
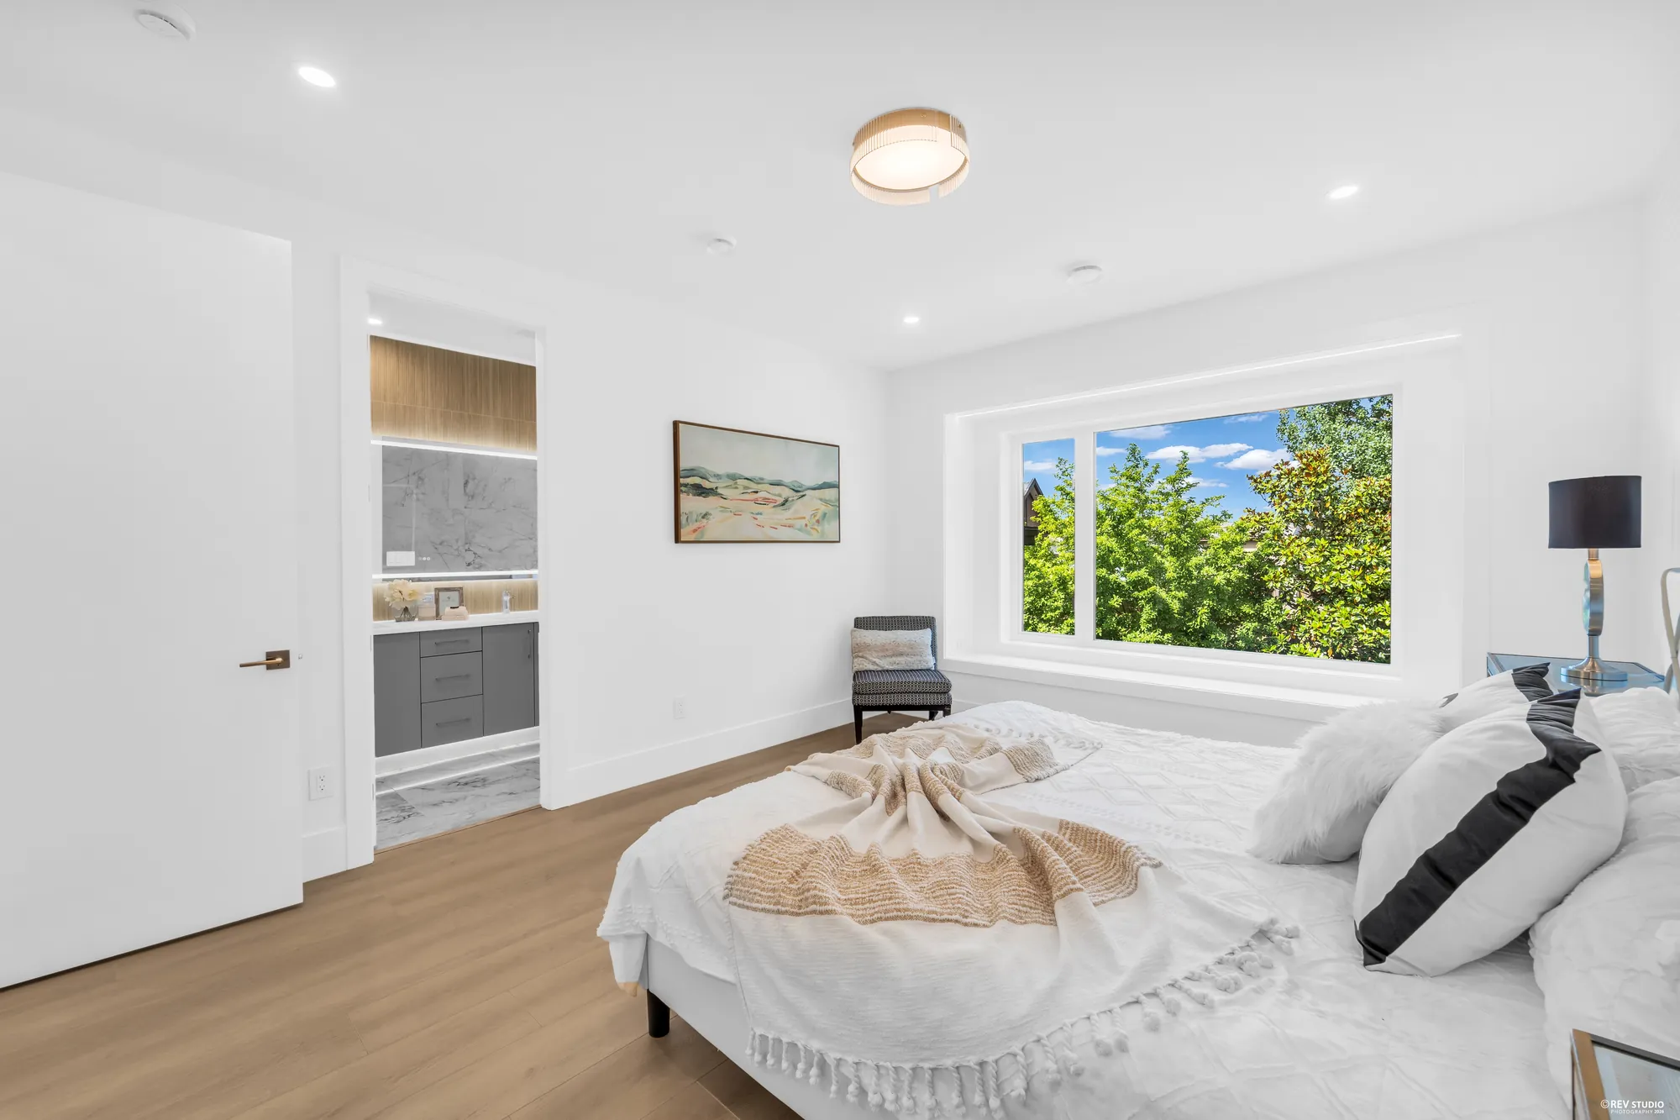
A dressed bedroom with a wide window onto the trees and a bench under it
A bedroom on the upper floor, with its window onto the trees.
The same room from the door, an open doorway showing the bathroom beyond
Its bathroom is through the opening on the left.
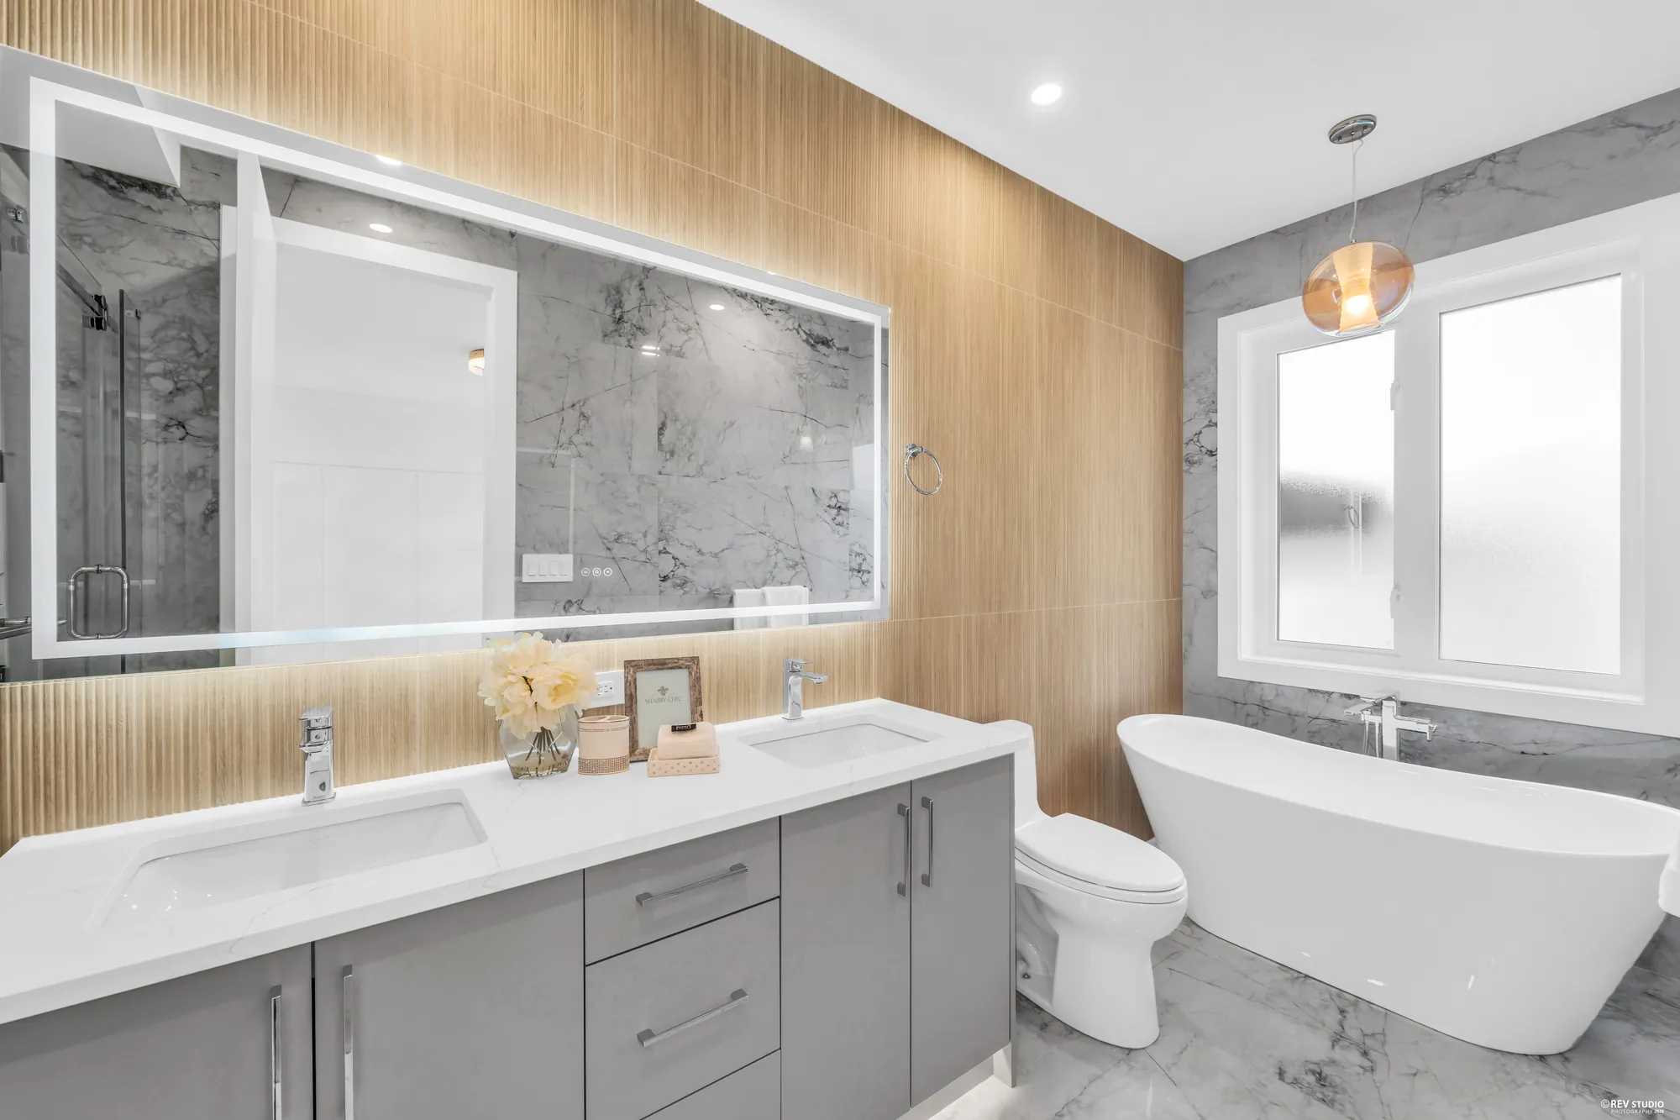
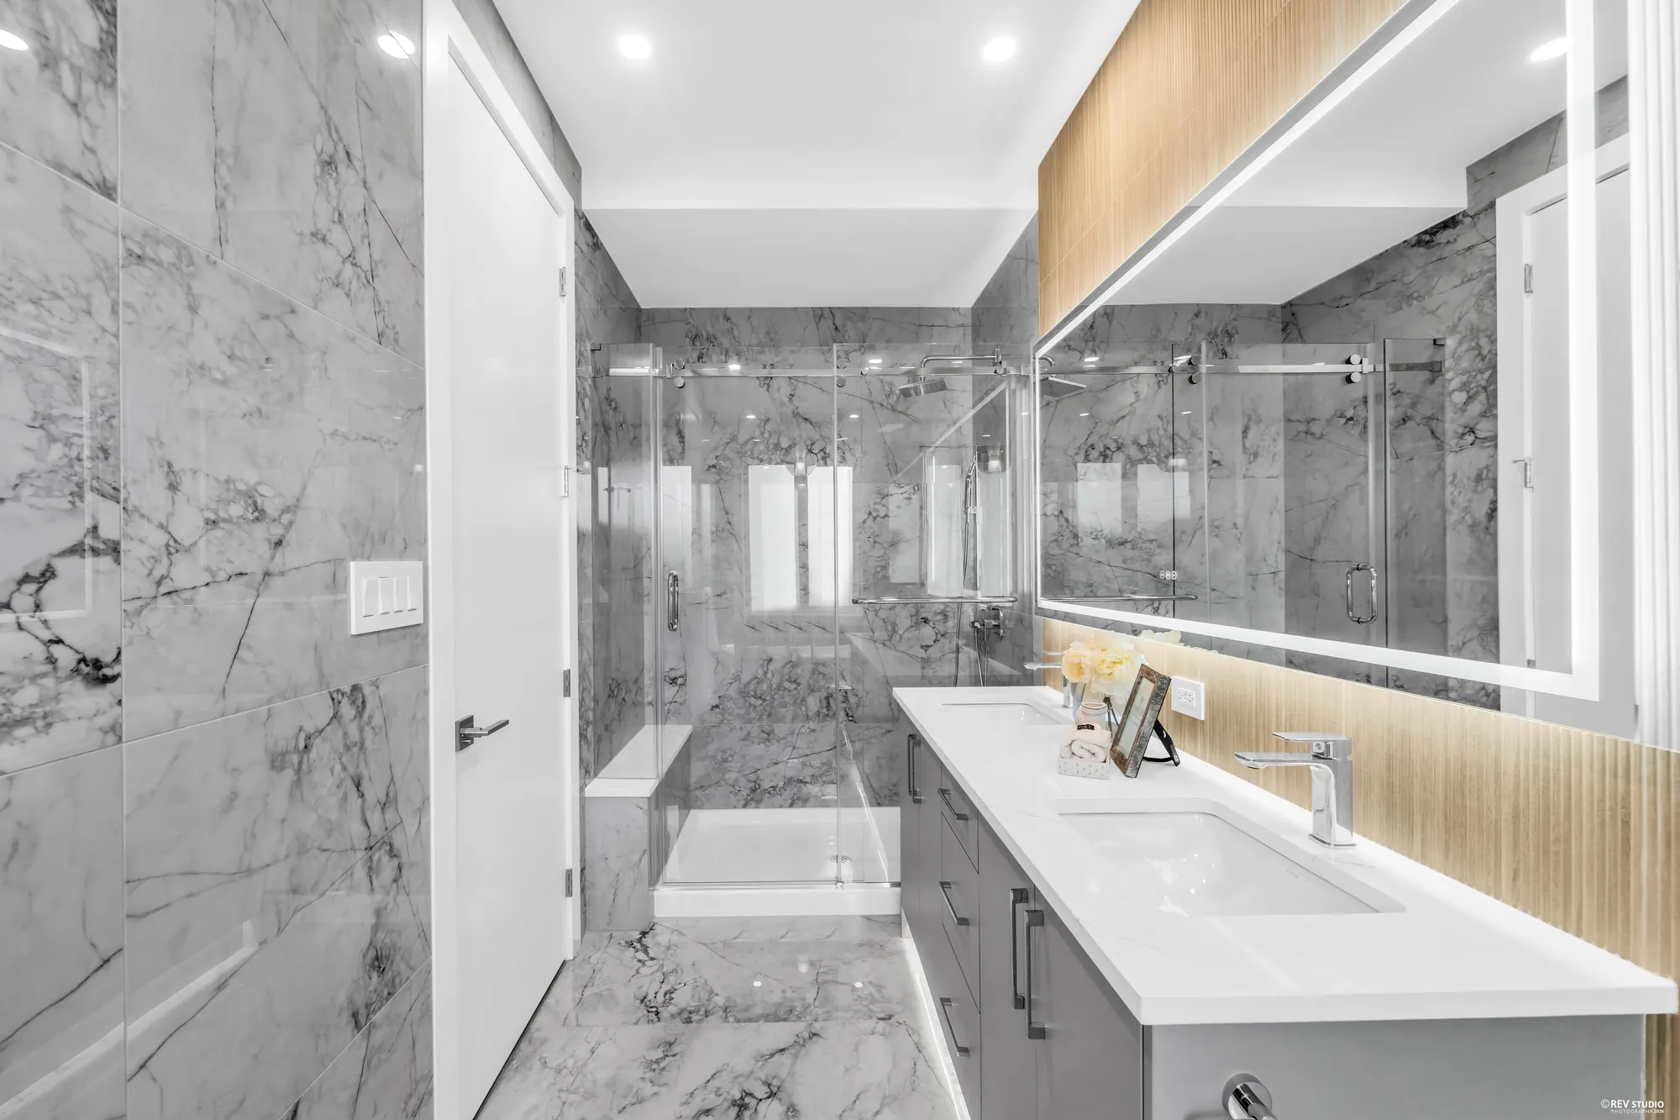
A long bathroom with a double vanity down one side and a free-standing tub at the end
The bathroom off the largest bedroom: a double vanity down one side, a free-standing tub at the end, and a slatted timber wall behind it. The drawing makes this room fifteen feet ten long.
The same bathroom from the tub end, marble to the ceiling and a lit mirror
From the tub back toward the door, marble to the ceiling.
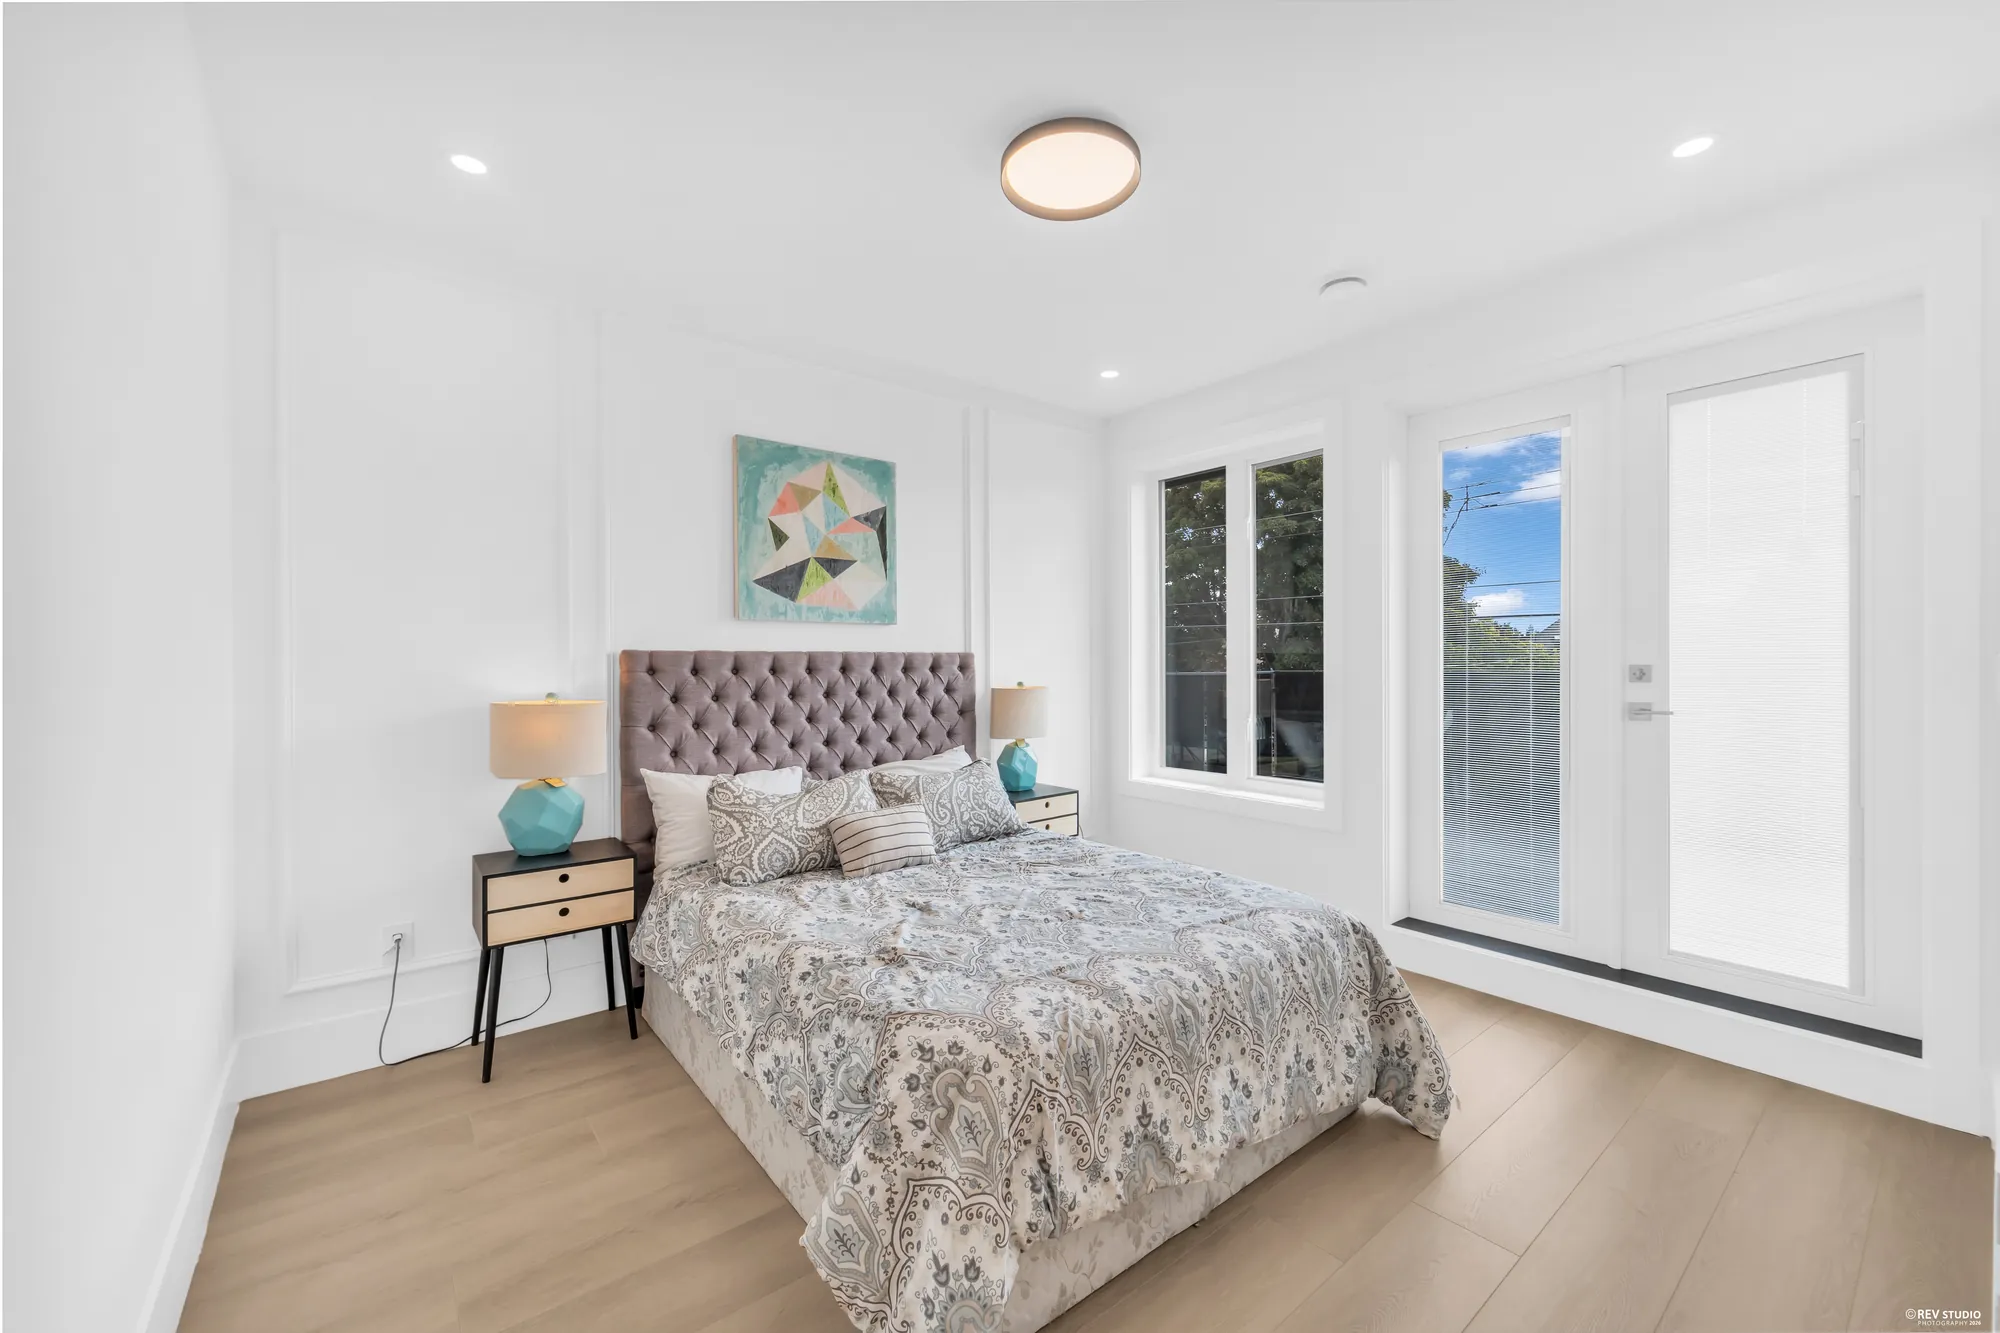
A dressed bedroom with glazed doors out to the balcony
The bedroom at the front opens through glazed doors onto the balcony.
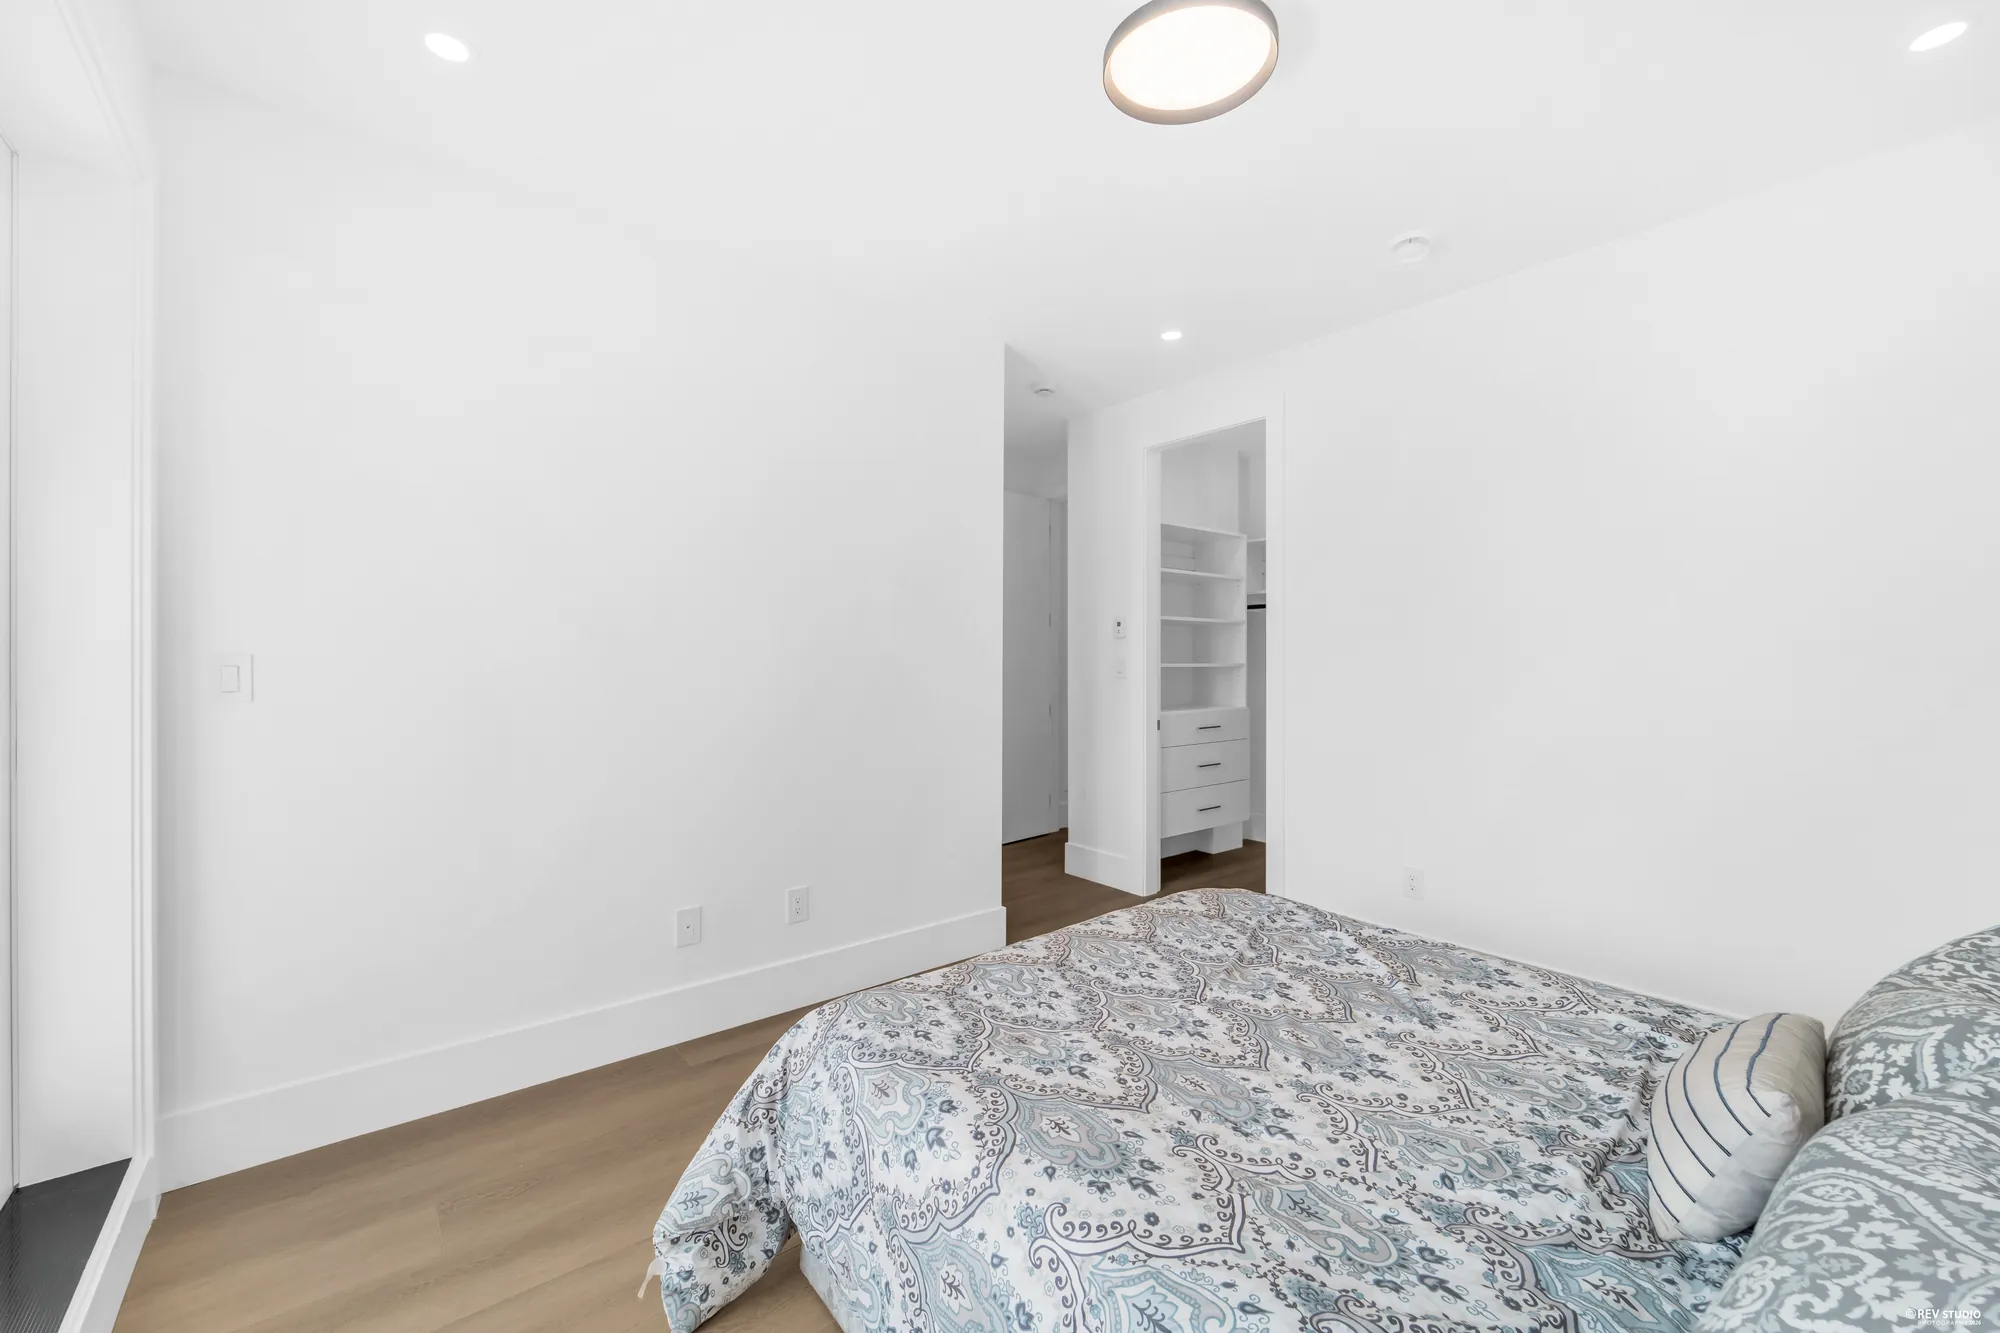
The same bedroom looking the other way, a fitted walk-in closet through the doorway
Looking the other way, into its fitted walk-in.
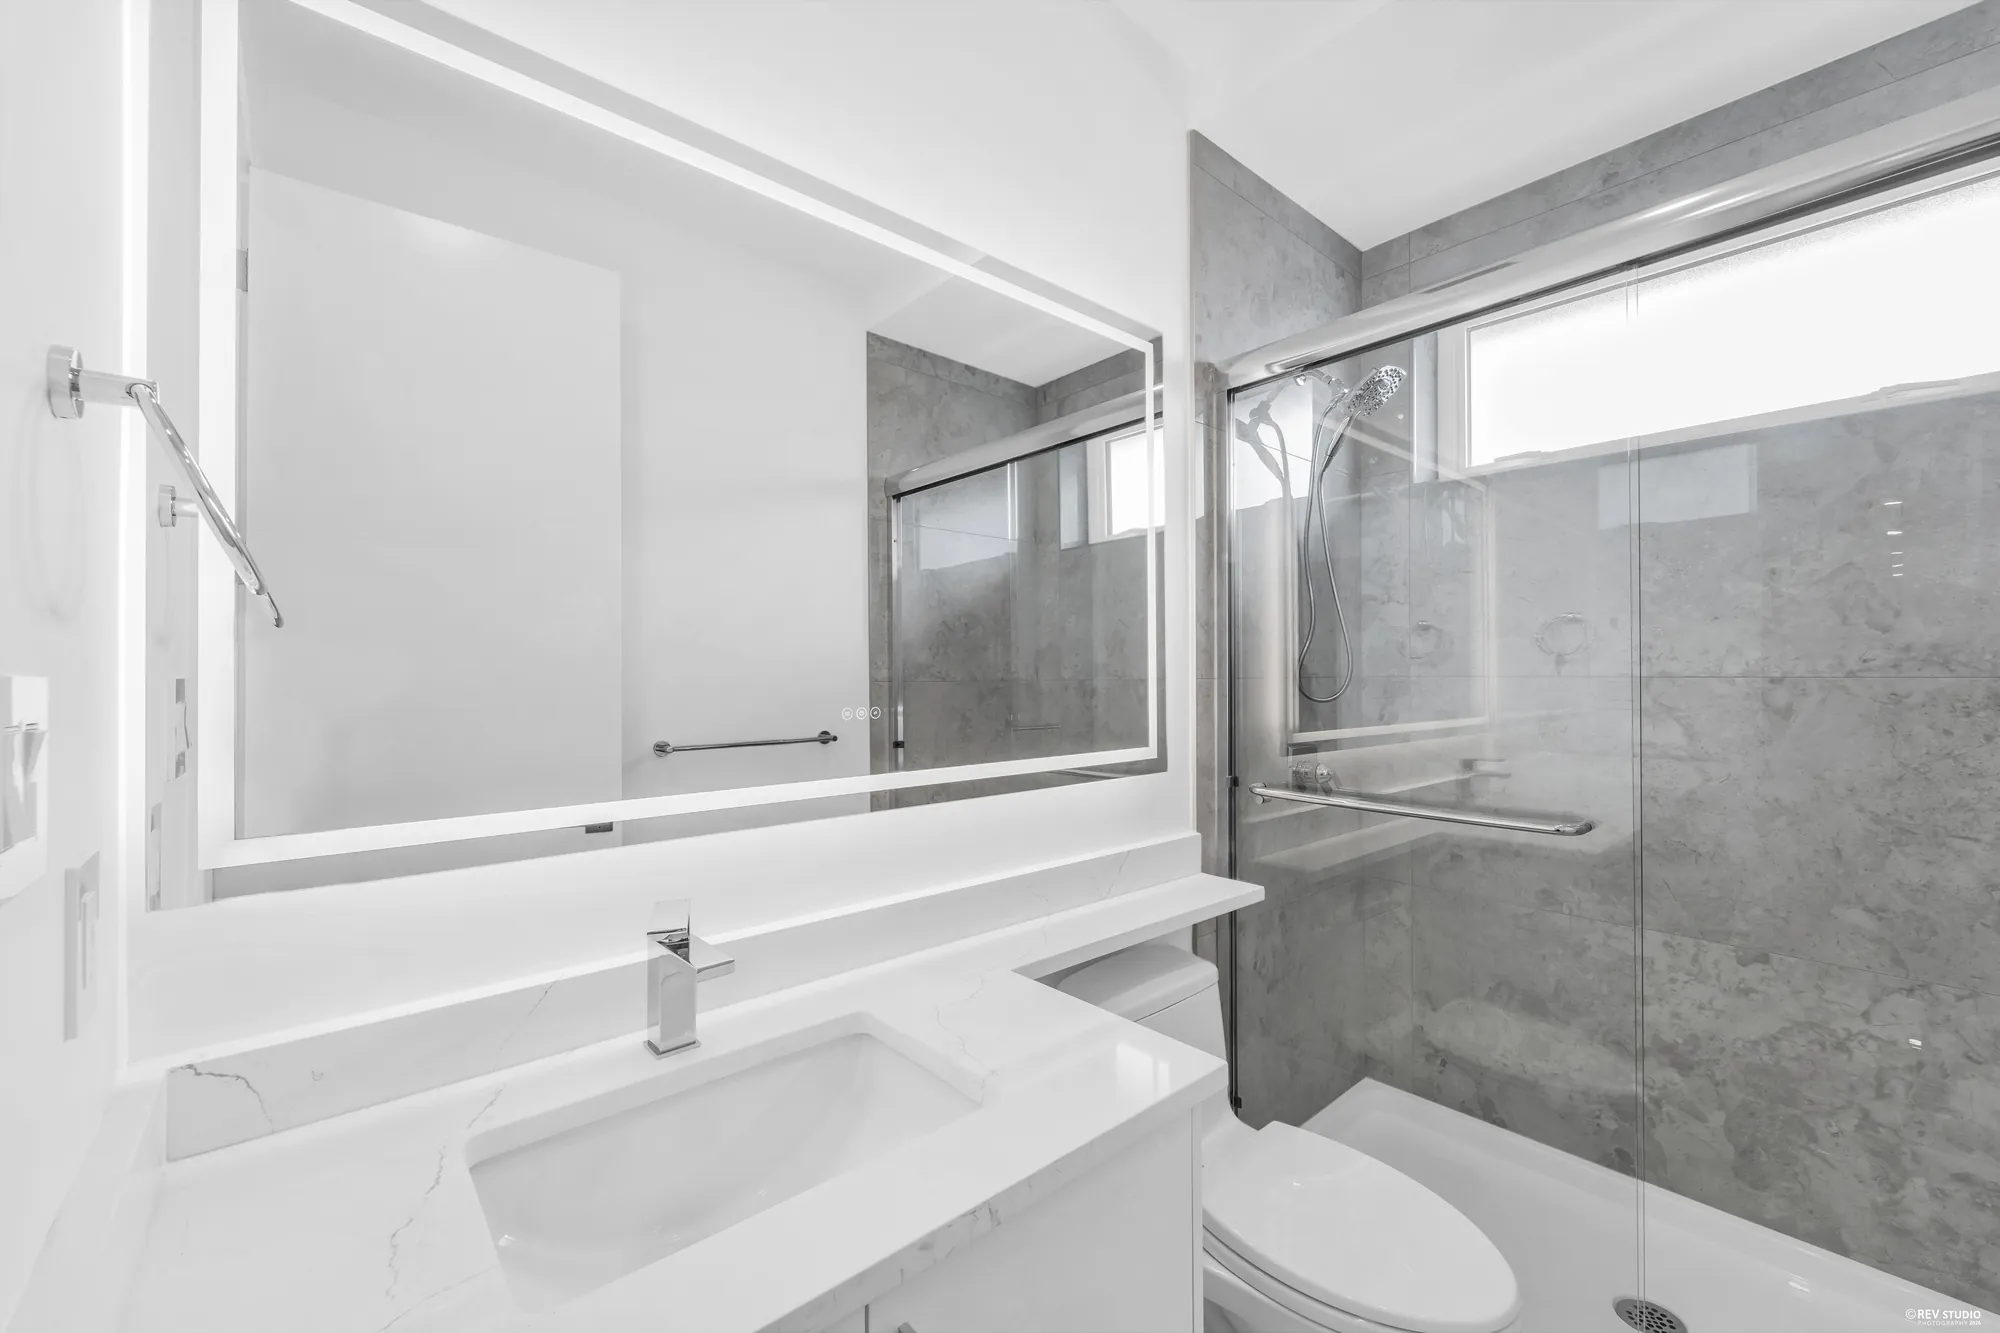
A bathroom with a walk-in shower behind glass and a window above the vanity
One of the four upstairs bathrooms, with a walk-in shower.
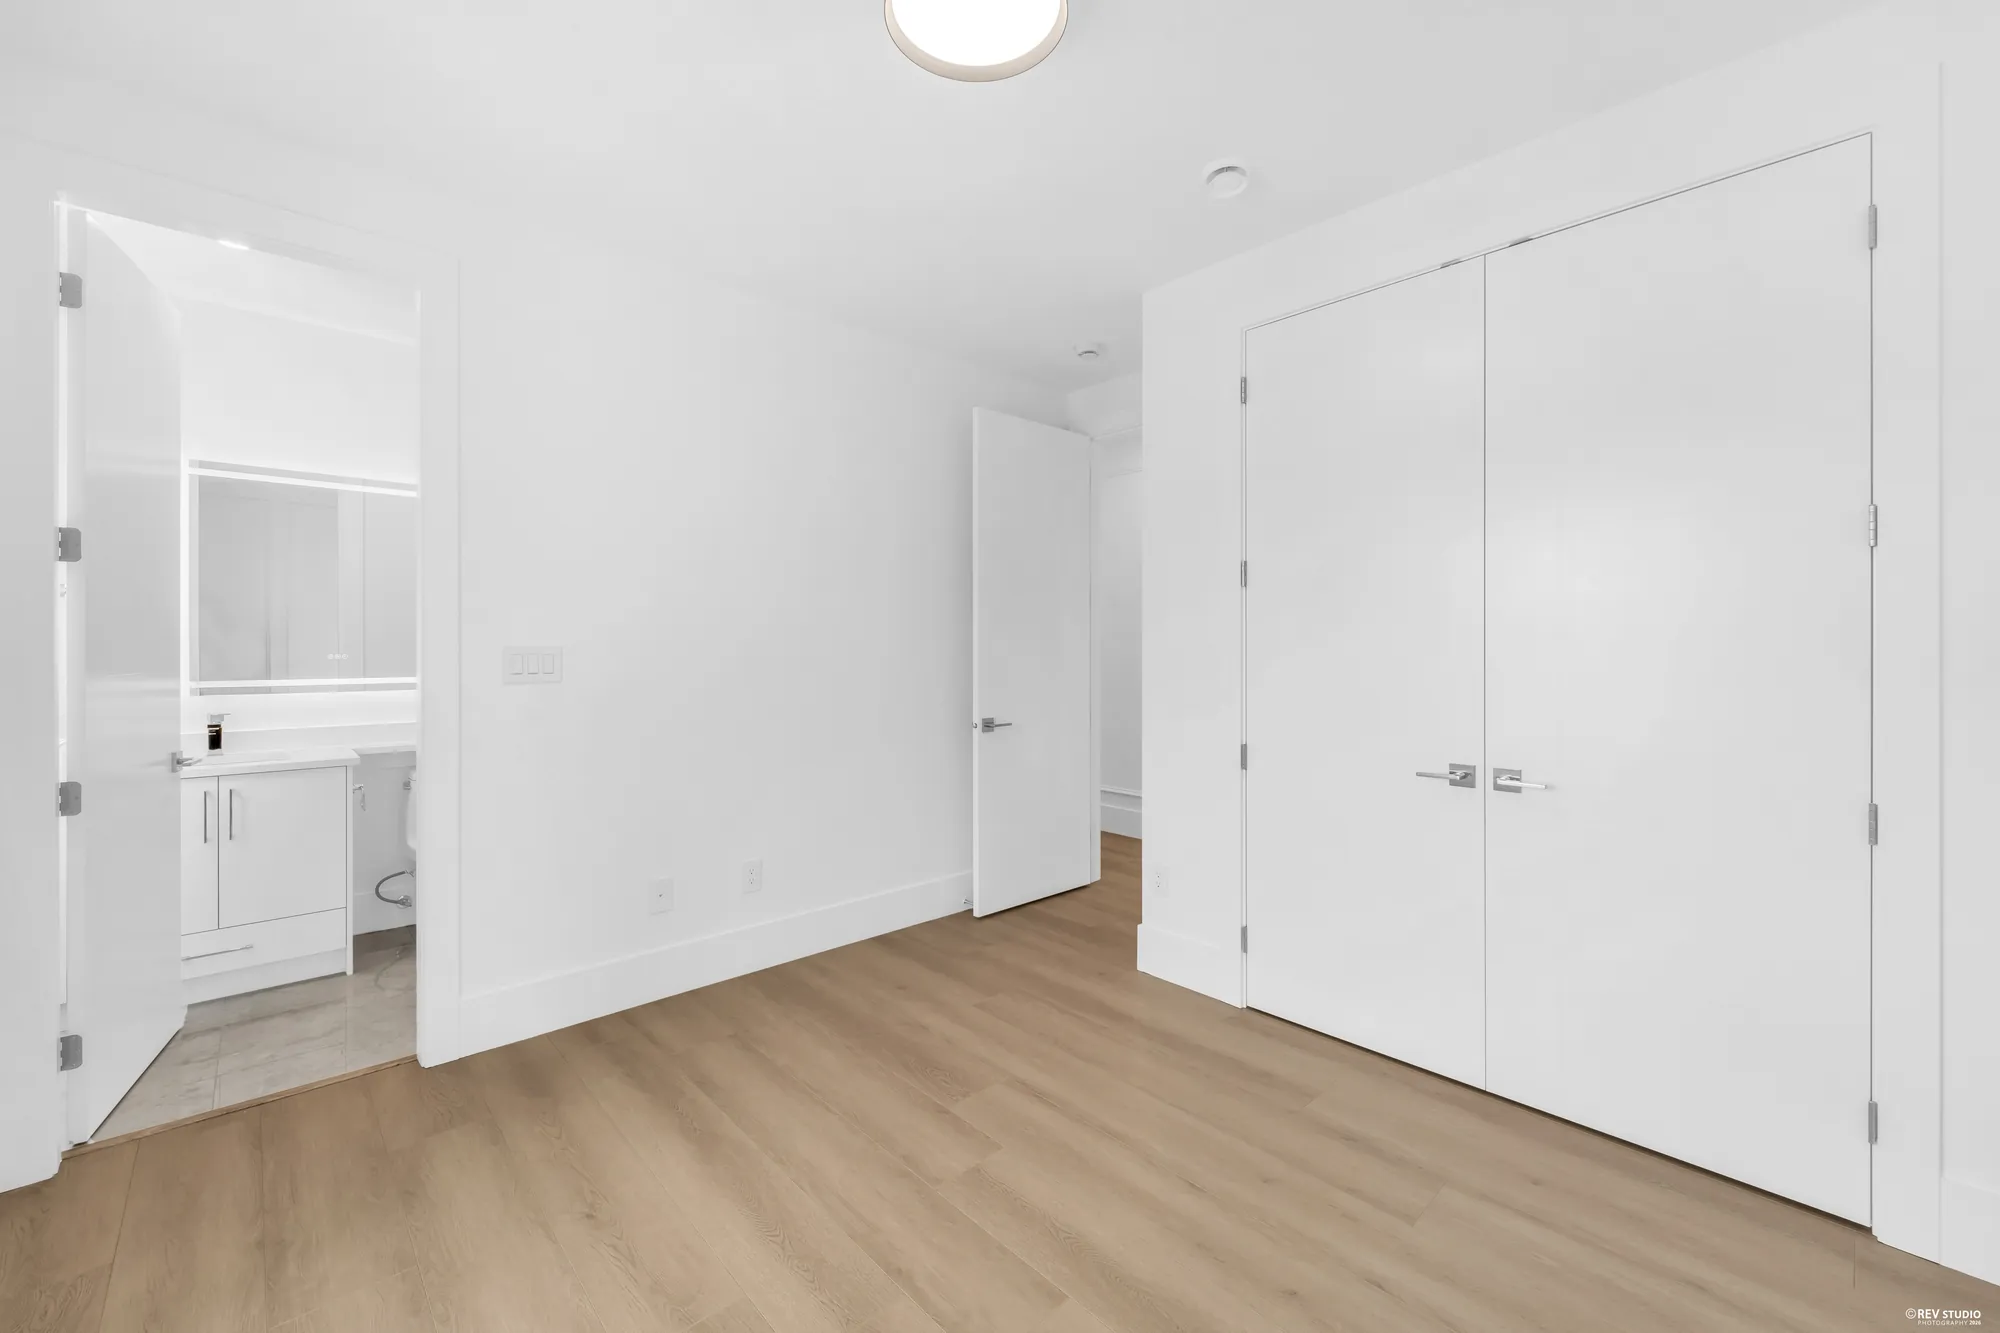
An unfurnished bedroom with a double closet and its bathroom visible through the door
An undressed bedroom, with its own bathroom through the door and a double closet beside it.
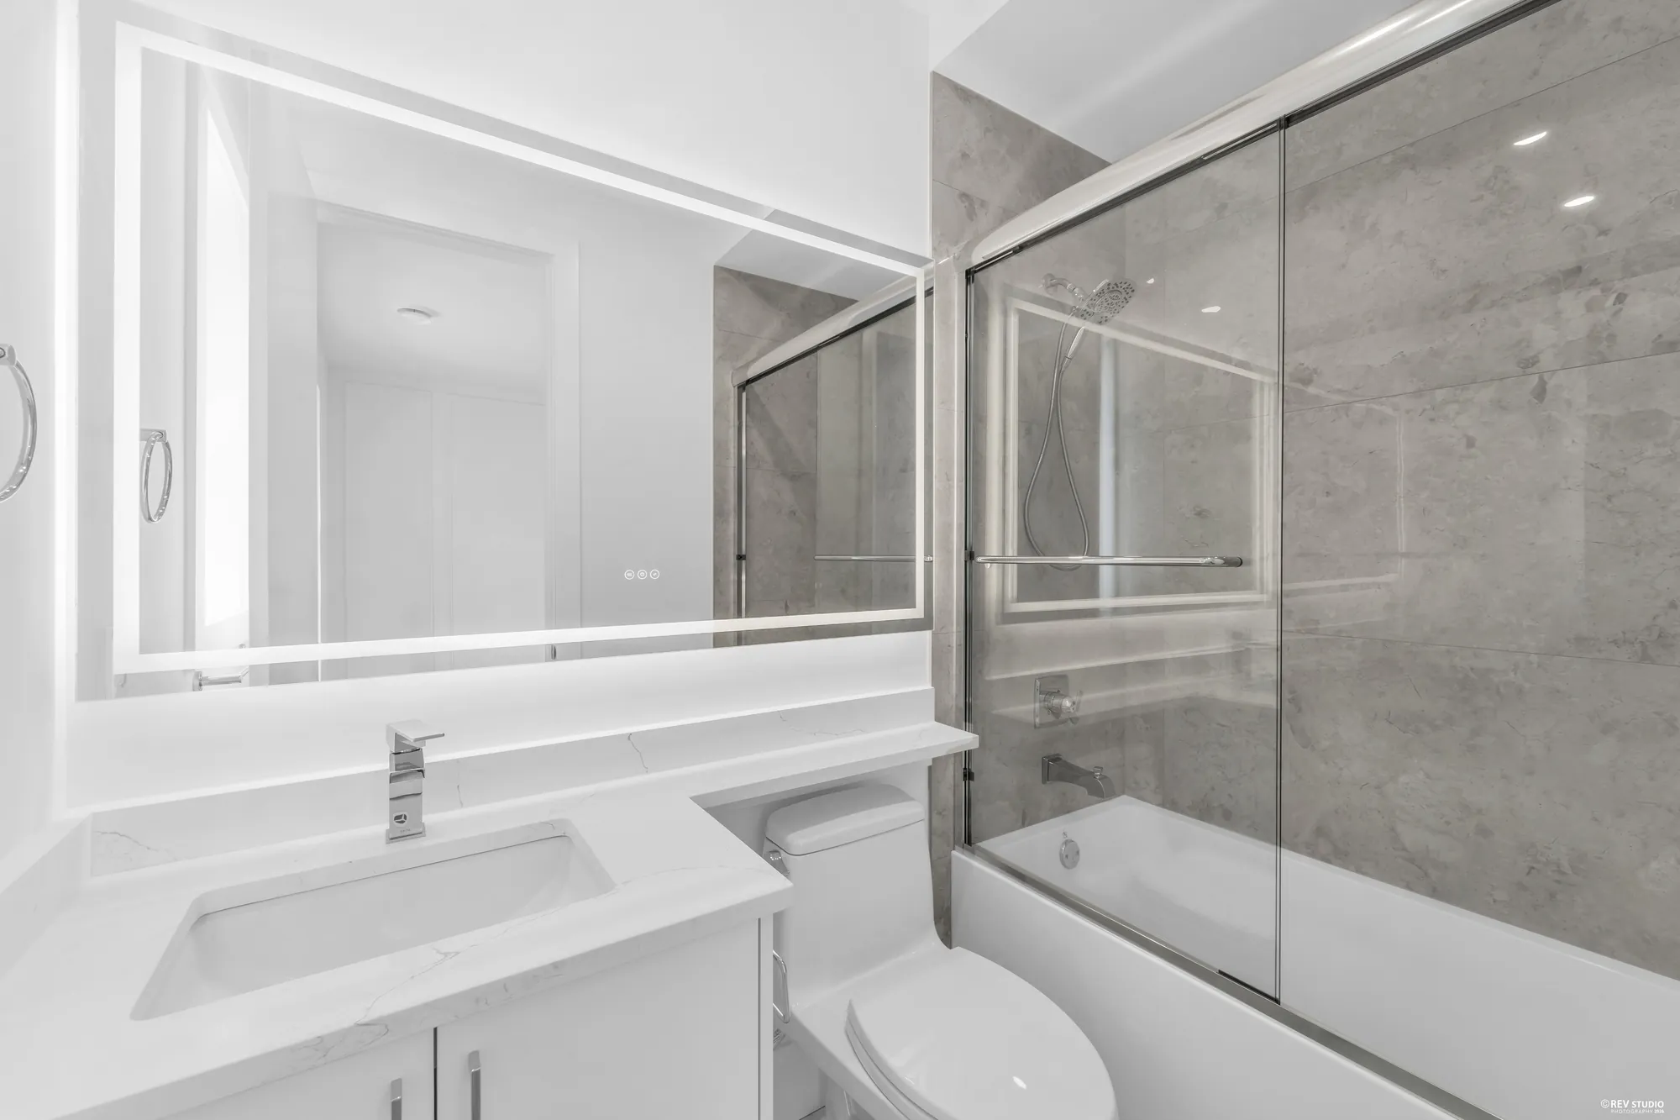
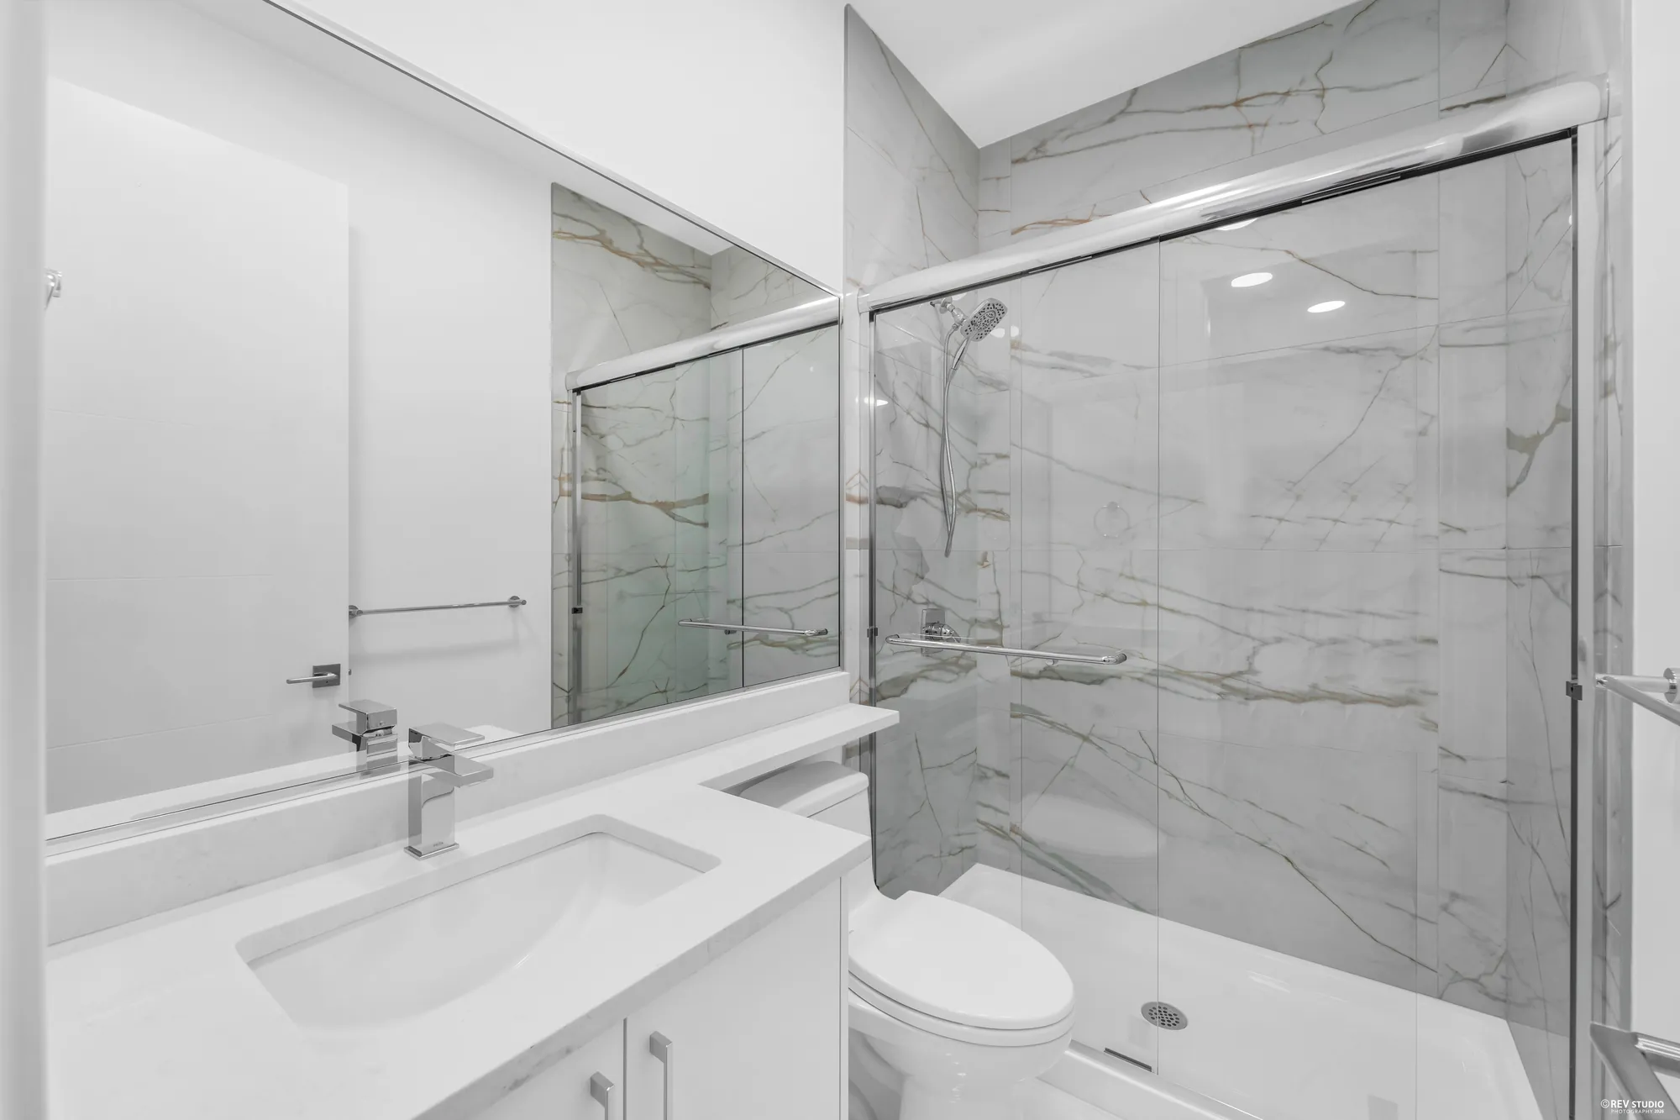
A bathroom with a tub and shower behind sliding glass, grey marble to the ceiling
Another of them, with a tub under the shower.
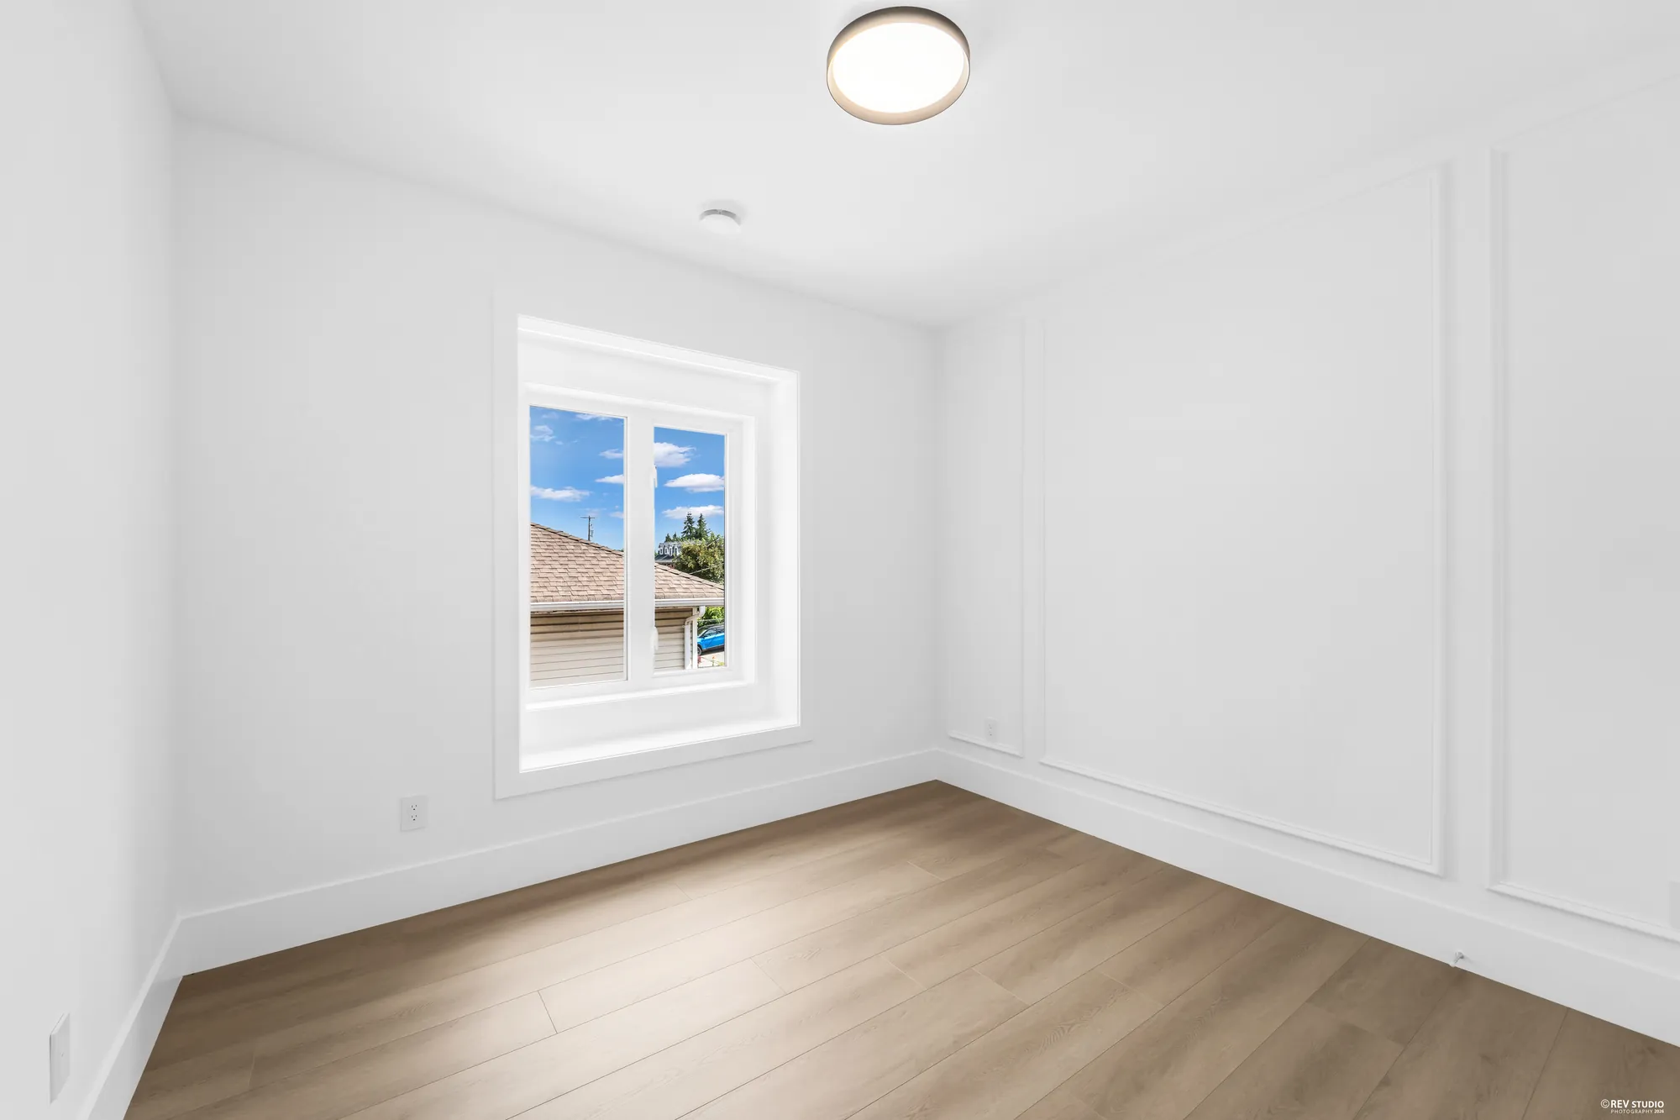
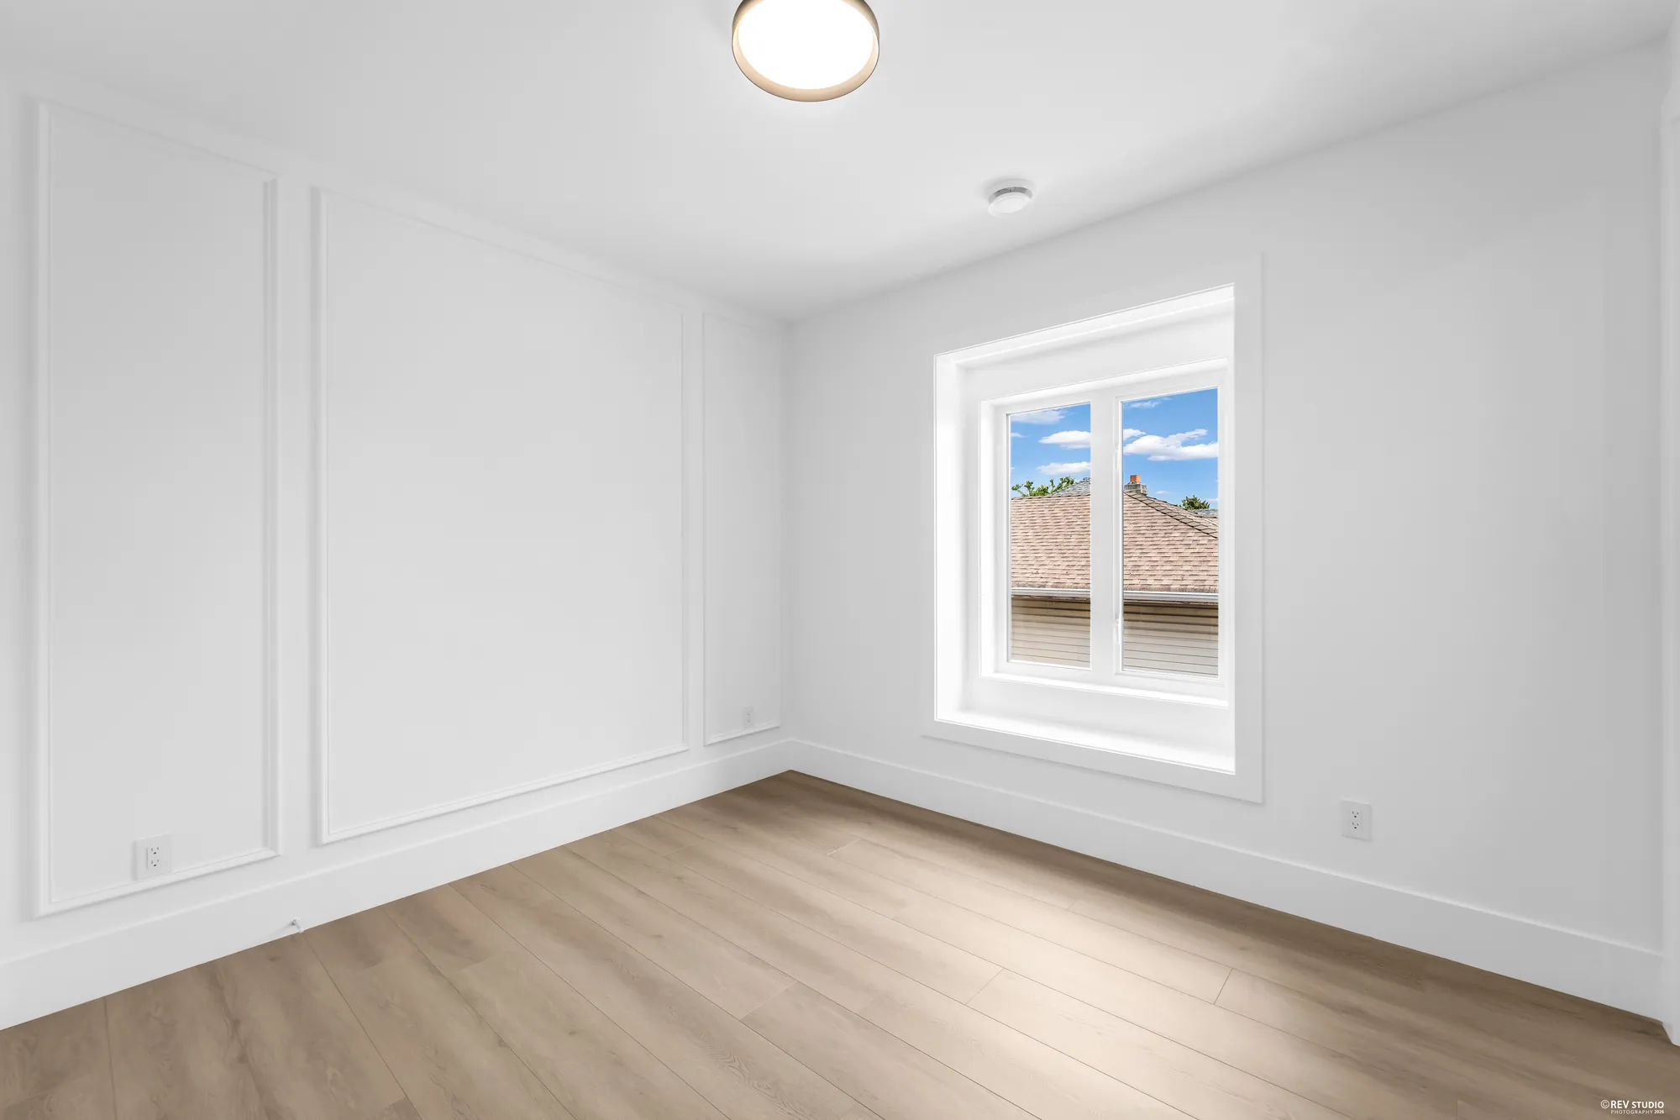
An unfurnished bedroom with panelled walls and one window
The panelling carries into the bedrooms.
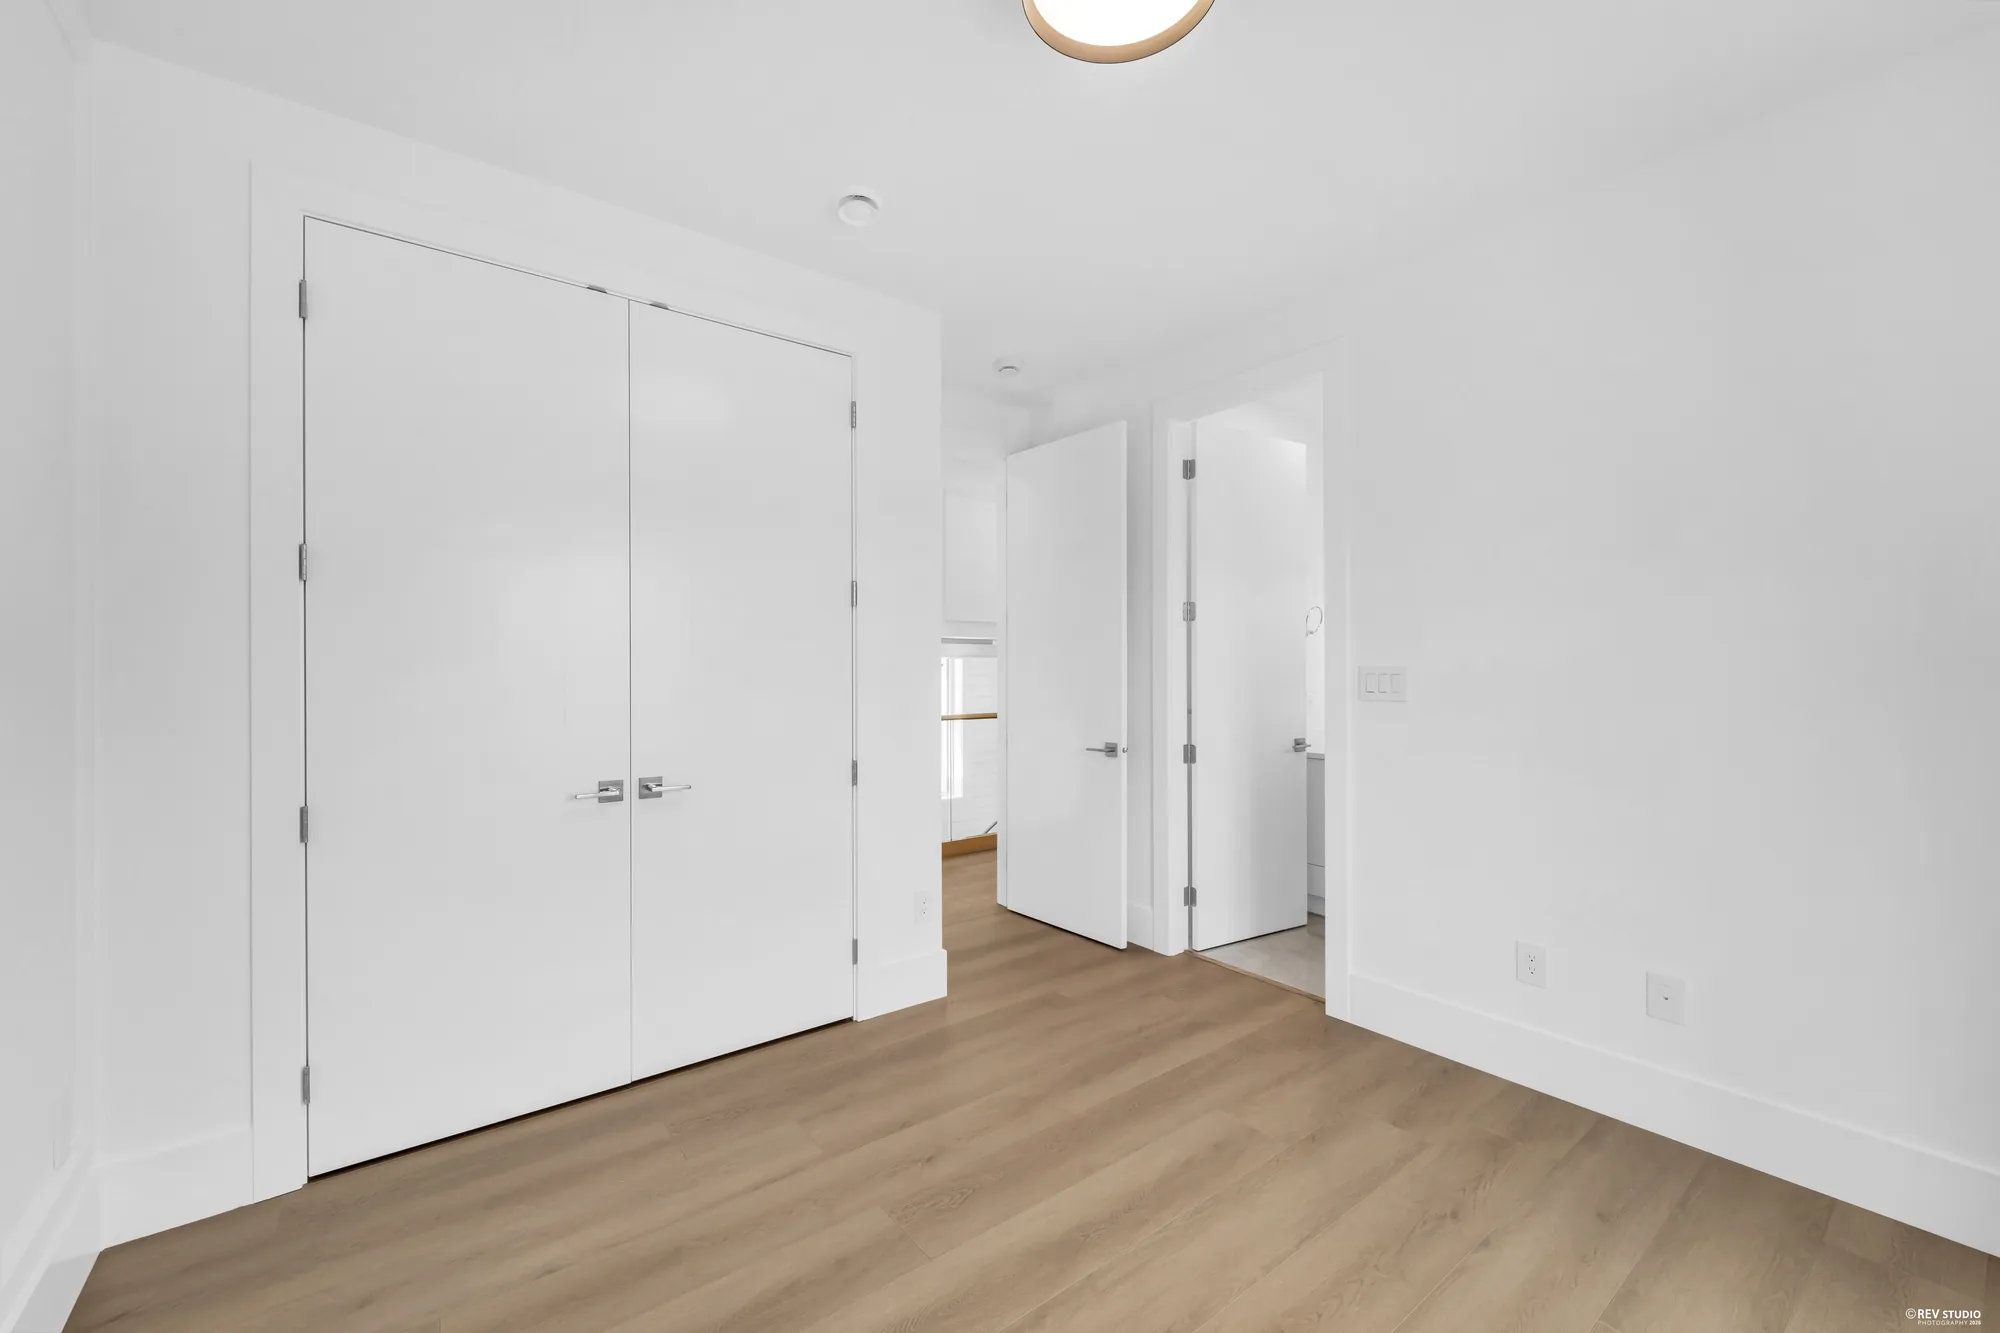
An unfurnished bedroom showing the closet doors and the door to the landing
Closet doors on one wall, the landing through the other.
An unfurnished bedroom with the window in the corner and wainscot below it
The two bedrooms on this side of the landing are 12′9″ across on the drawing.
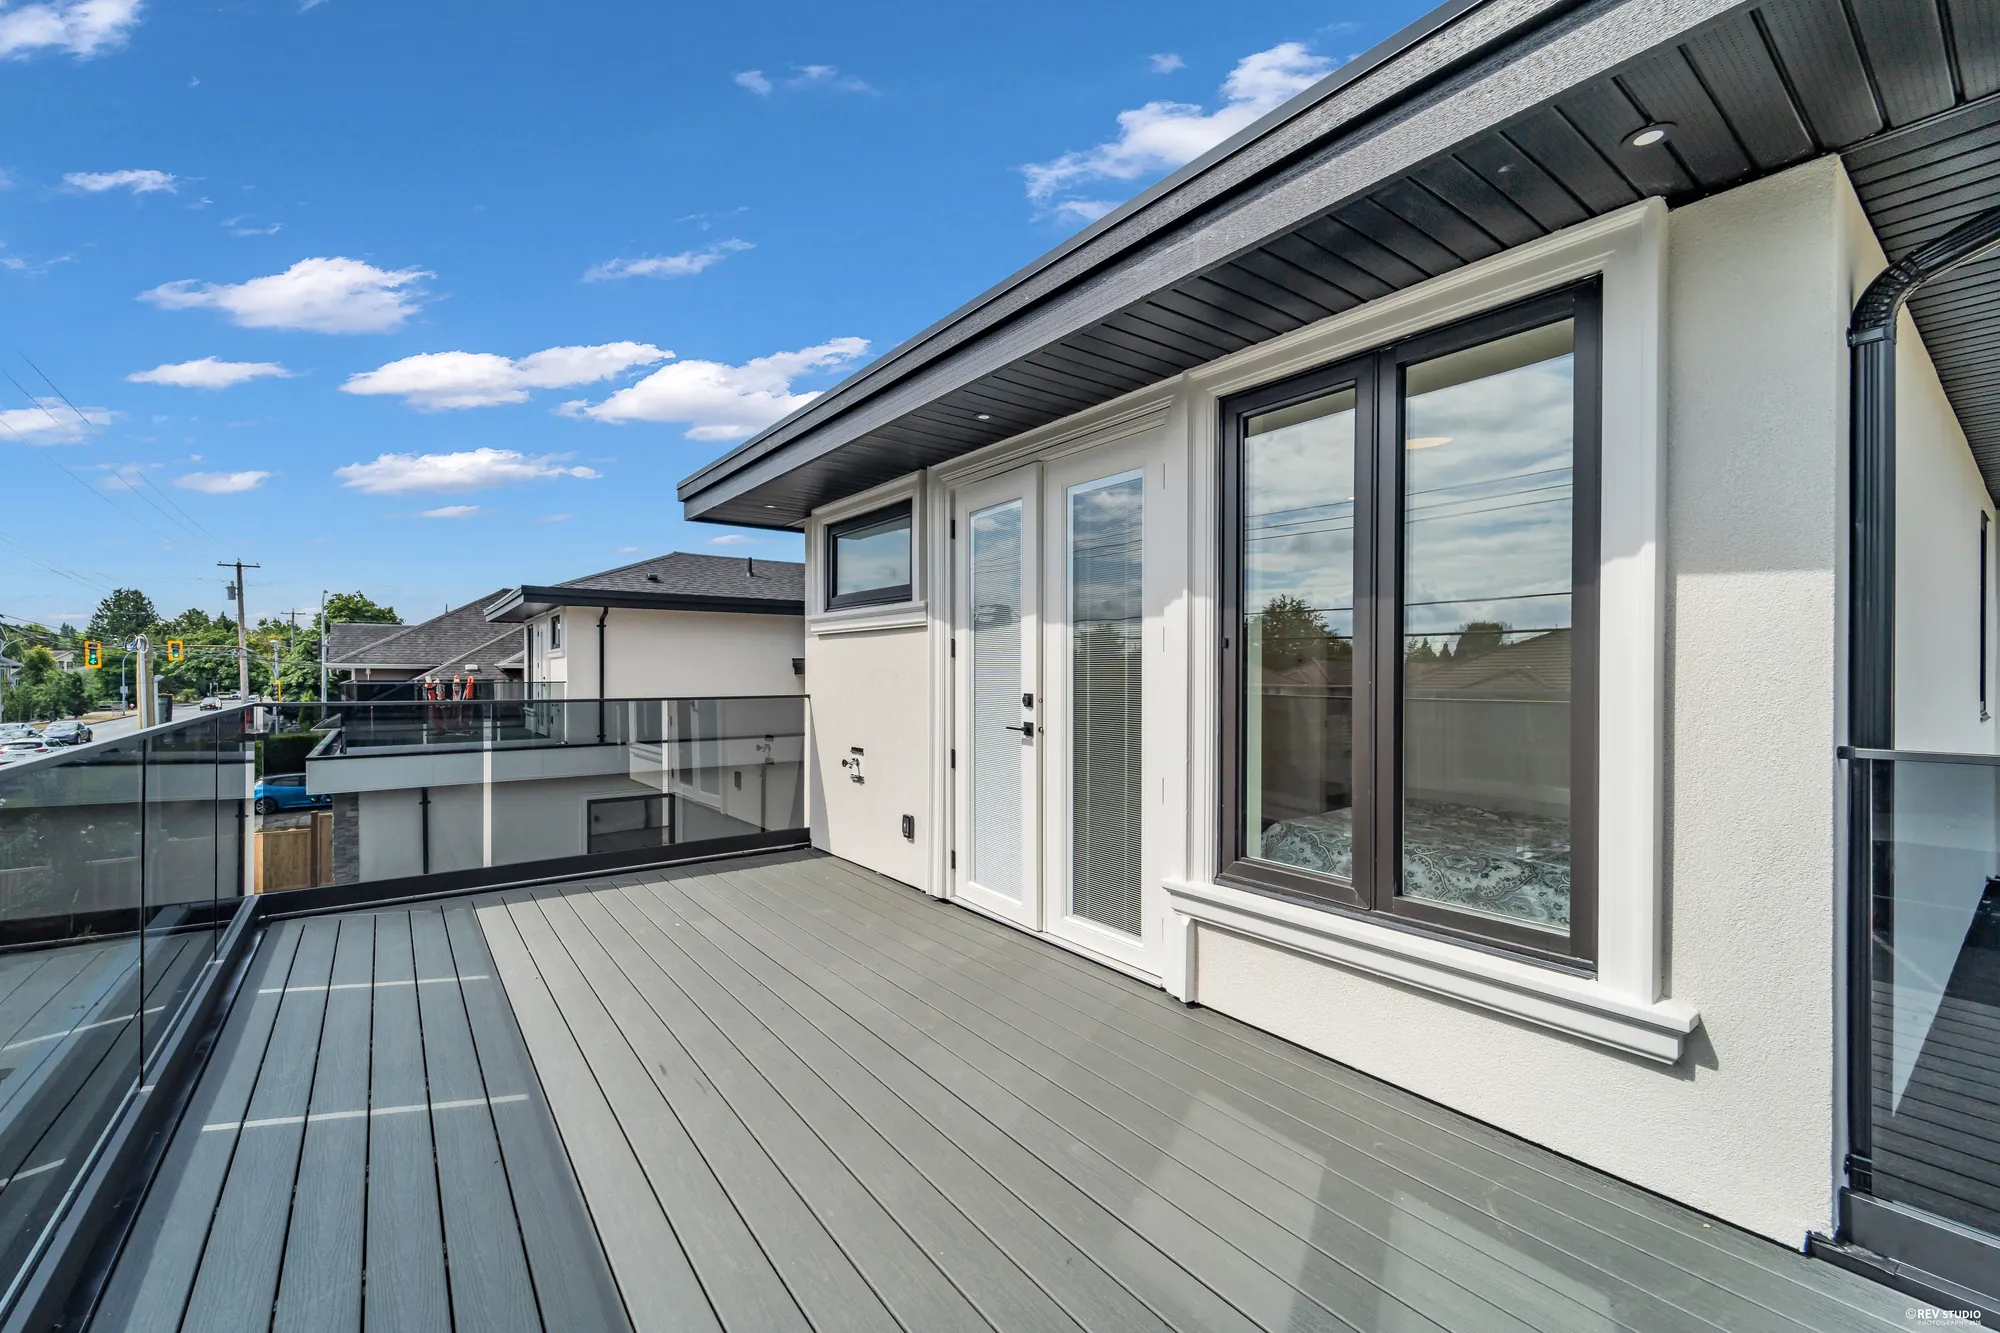
The balcony along the front of the upper floor, composite boards and a glass rail
The balcony, 19′9″ by 7′5″, runs along the front above the garage.
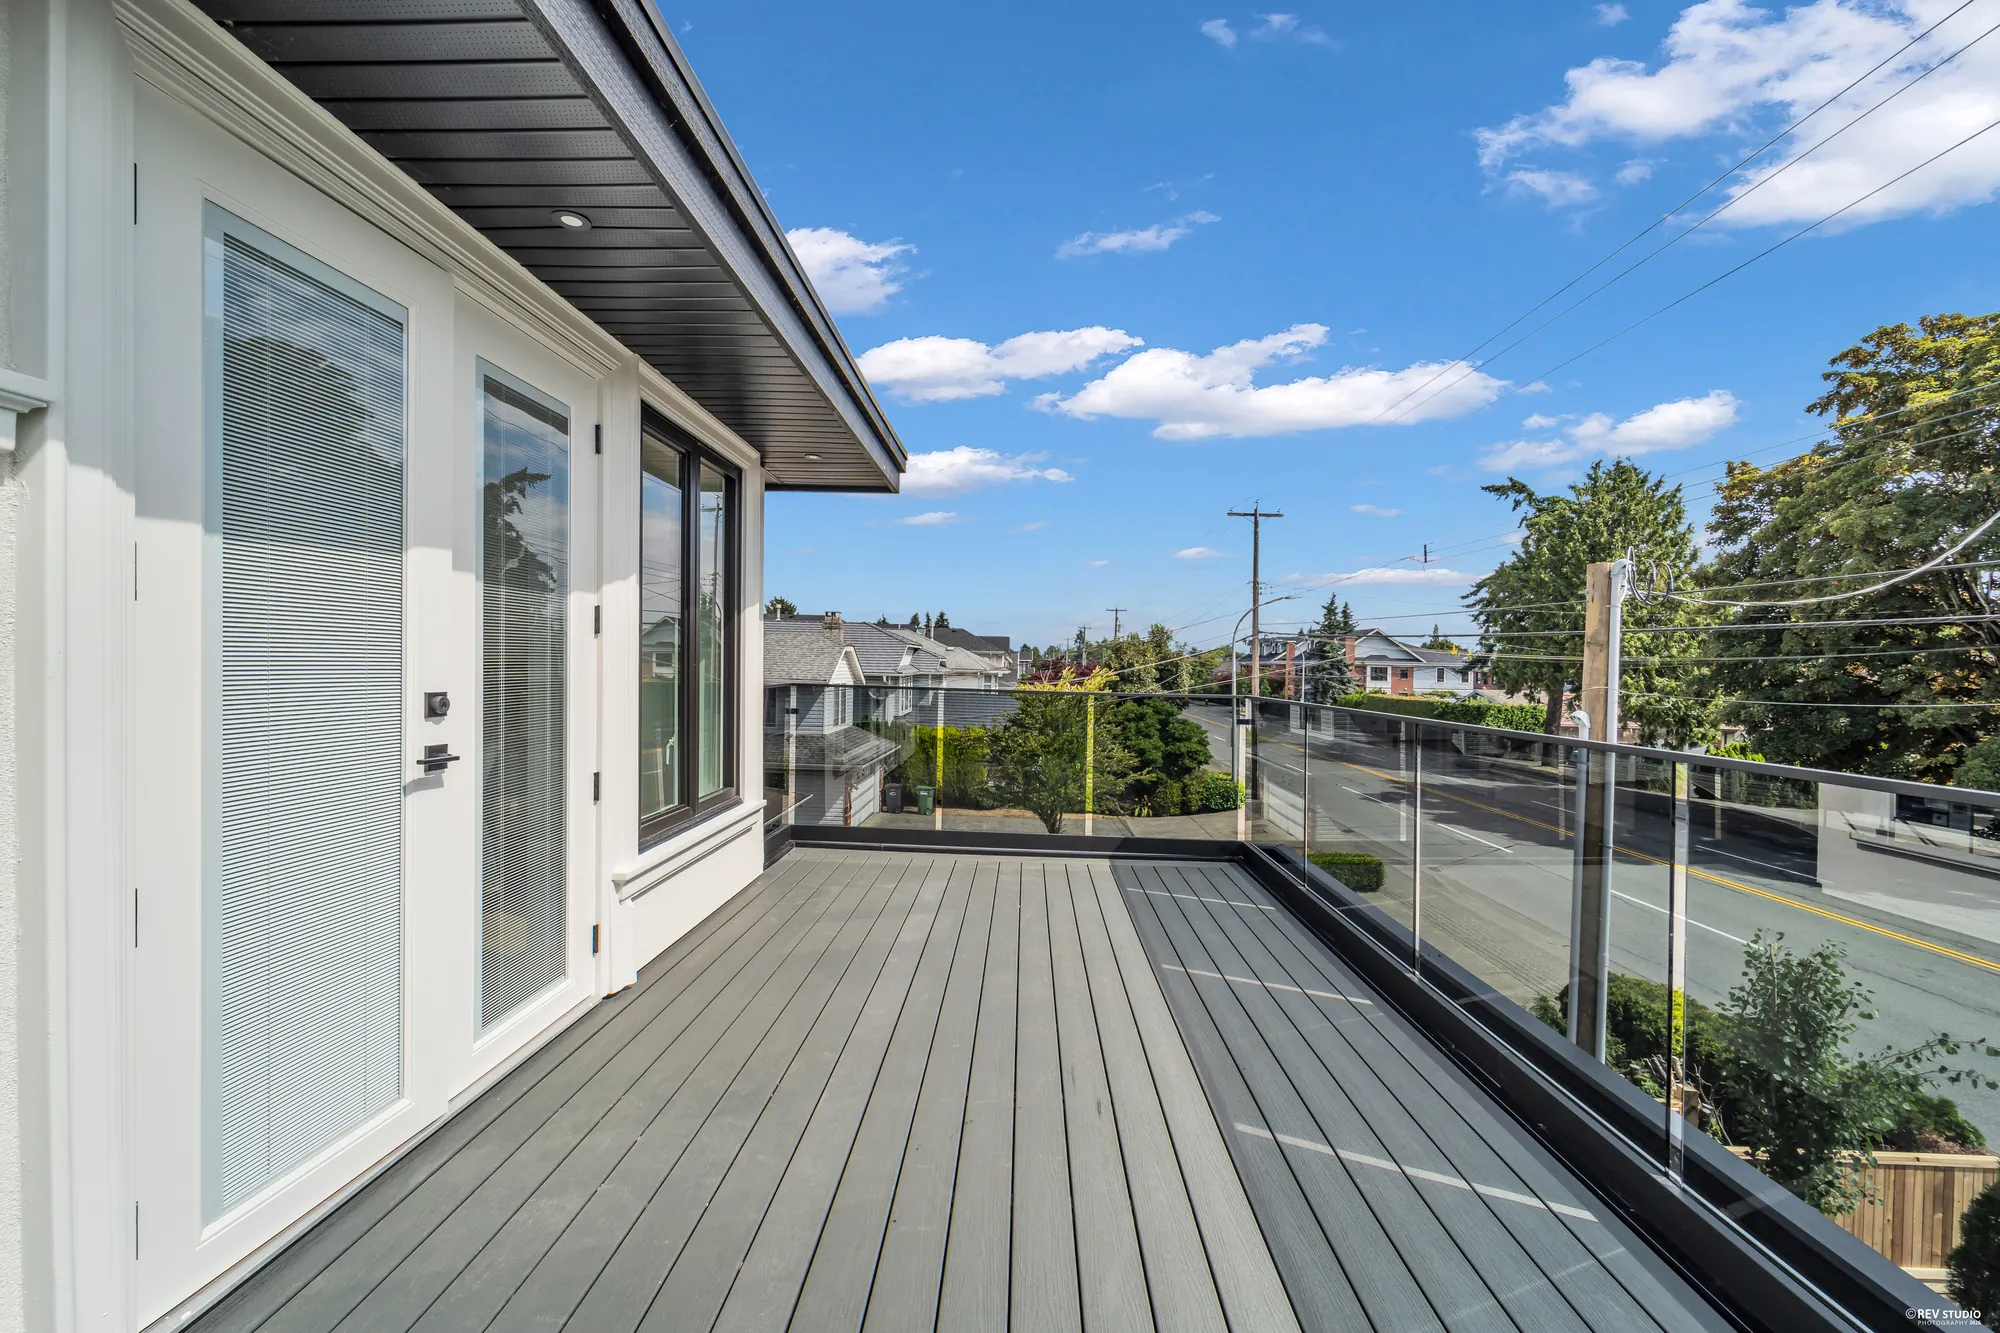
From the balcony looking east over the street and the rooftops opposite
Looking east from it. The board records no view for this home; this is the outlook.

The suite and the laundry

A legal one-bedroom on the main floor

4 photographs

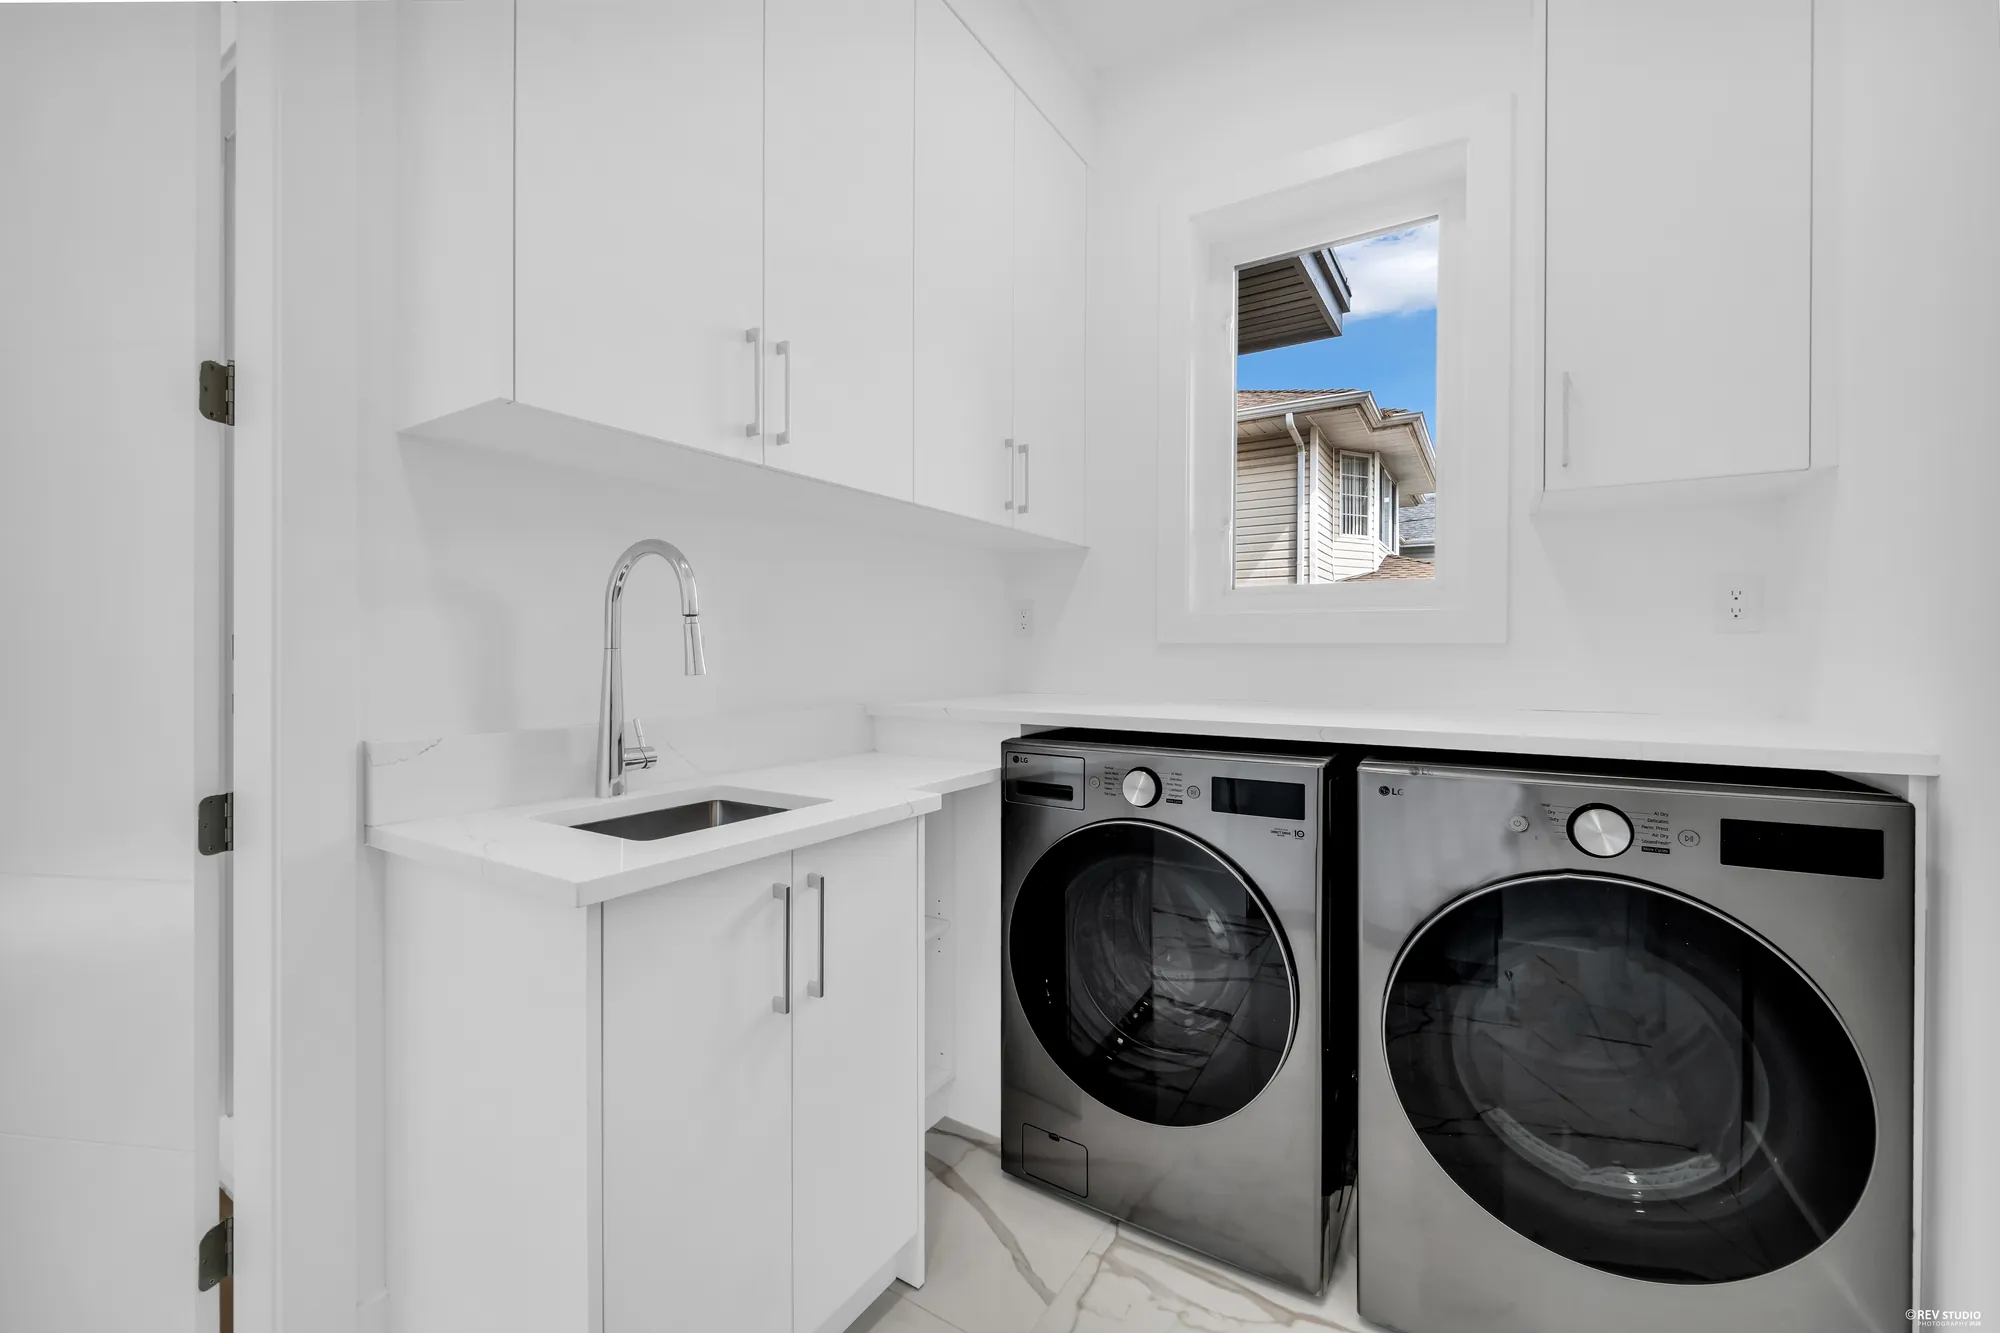
MLS® records the suite as legal. It has its own kitchen and living space of 15′5″ by 15′3″, a bedroom of 9′10″ by 9′4″, a bathroom, and a stacked washer and dryer of its own. The family laundry is a separate room of 9′6″ by 6′9″ by the front door.
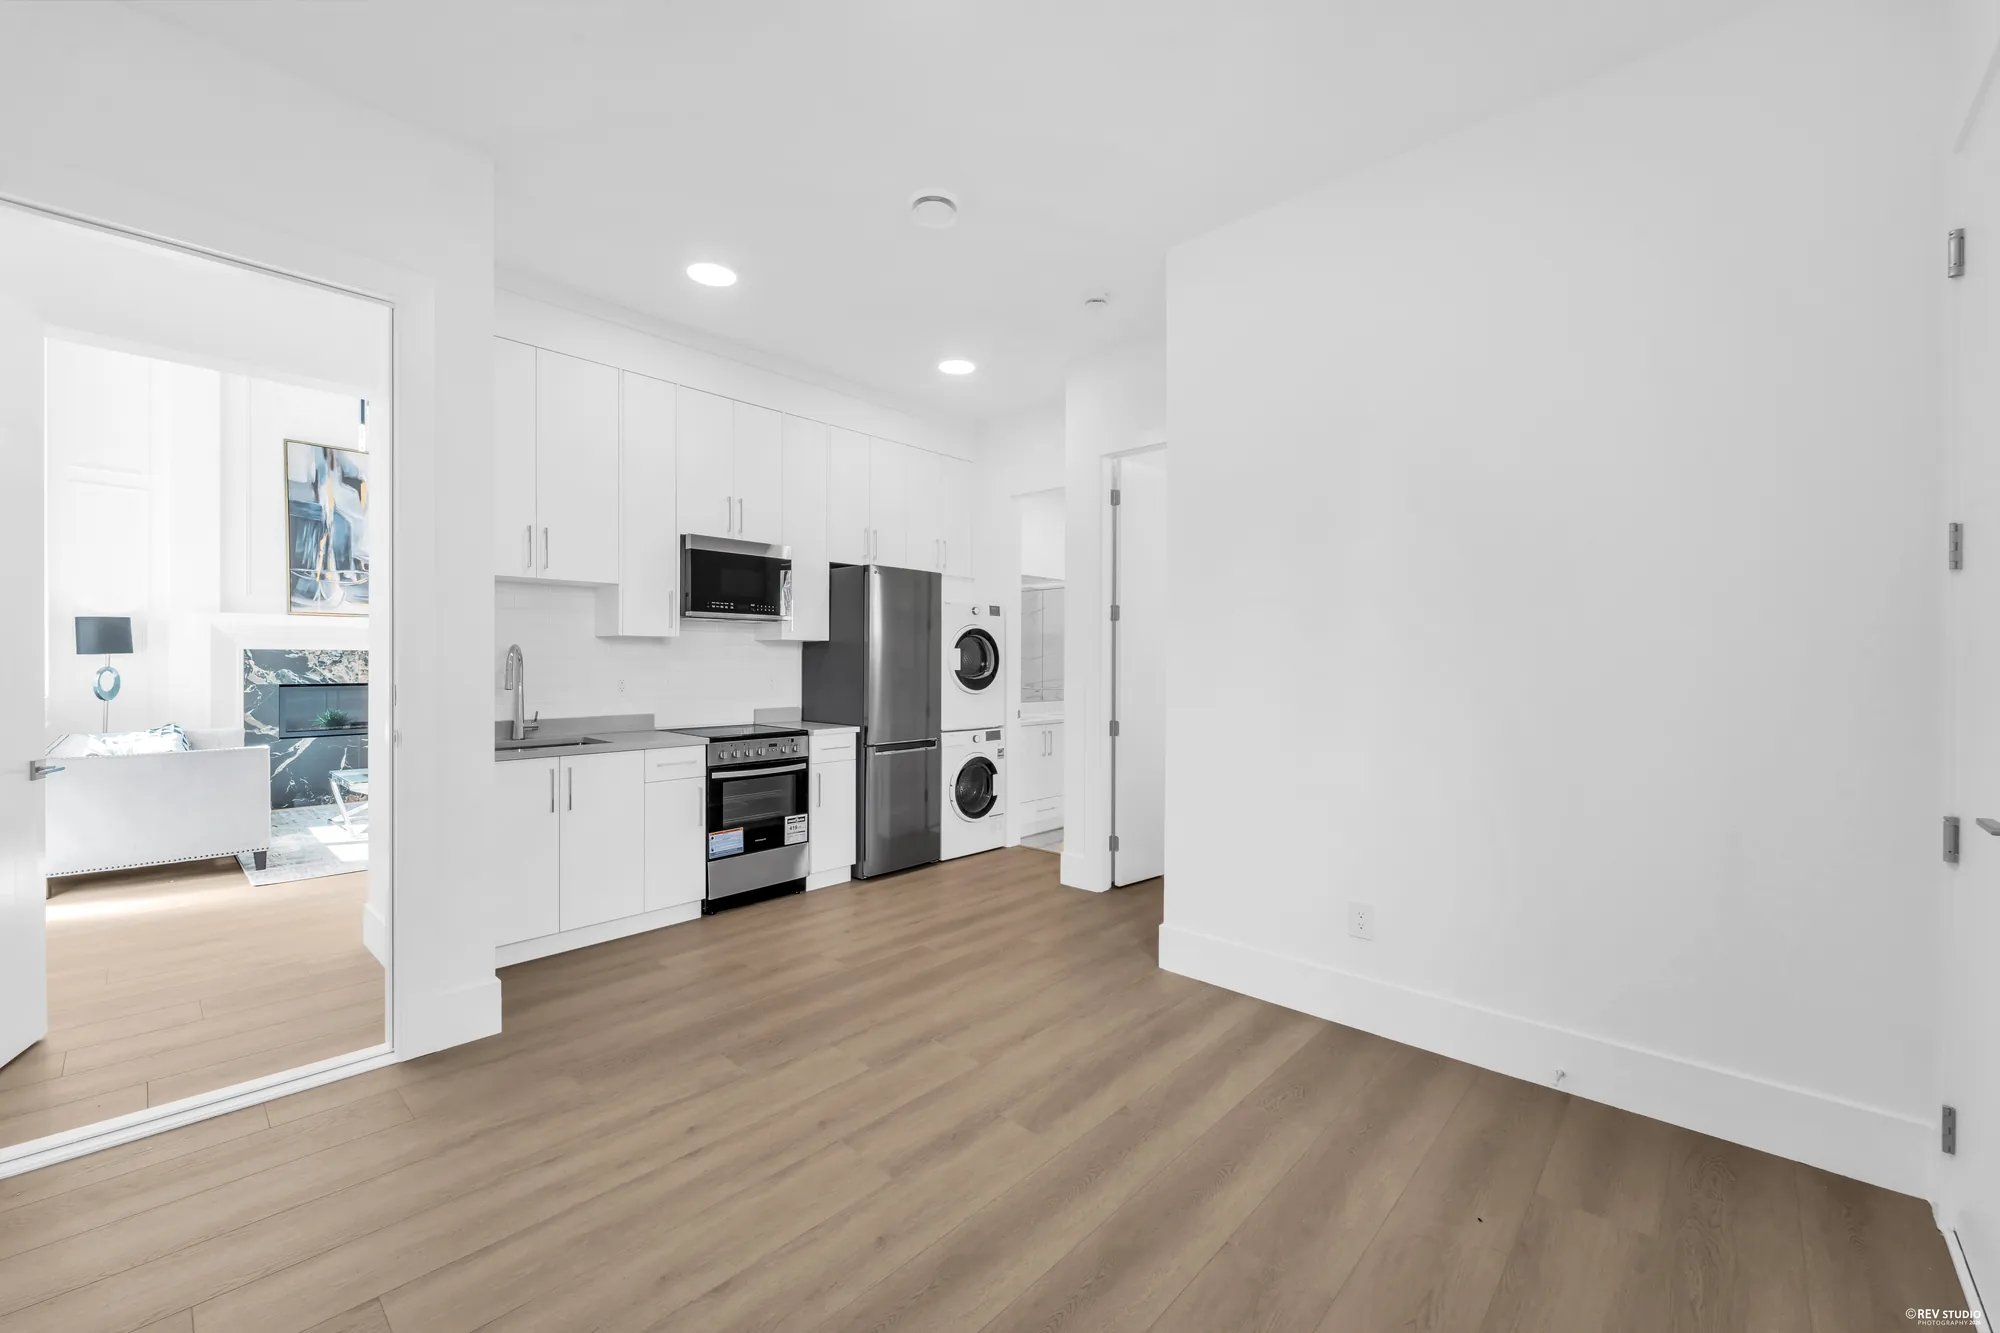
The suite kitchen with a range, fridge and a stacked washer and dryer, sitting area beyond
The suite’s kitchen, with its own laundry stacked beside the fridge and the sitting area through the opening.
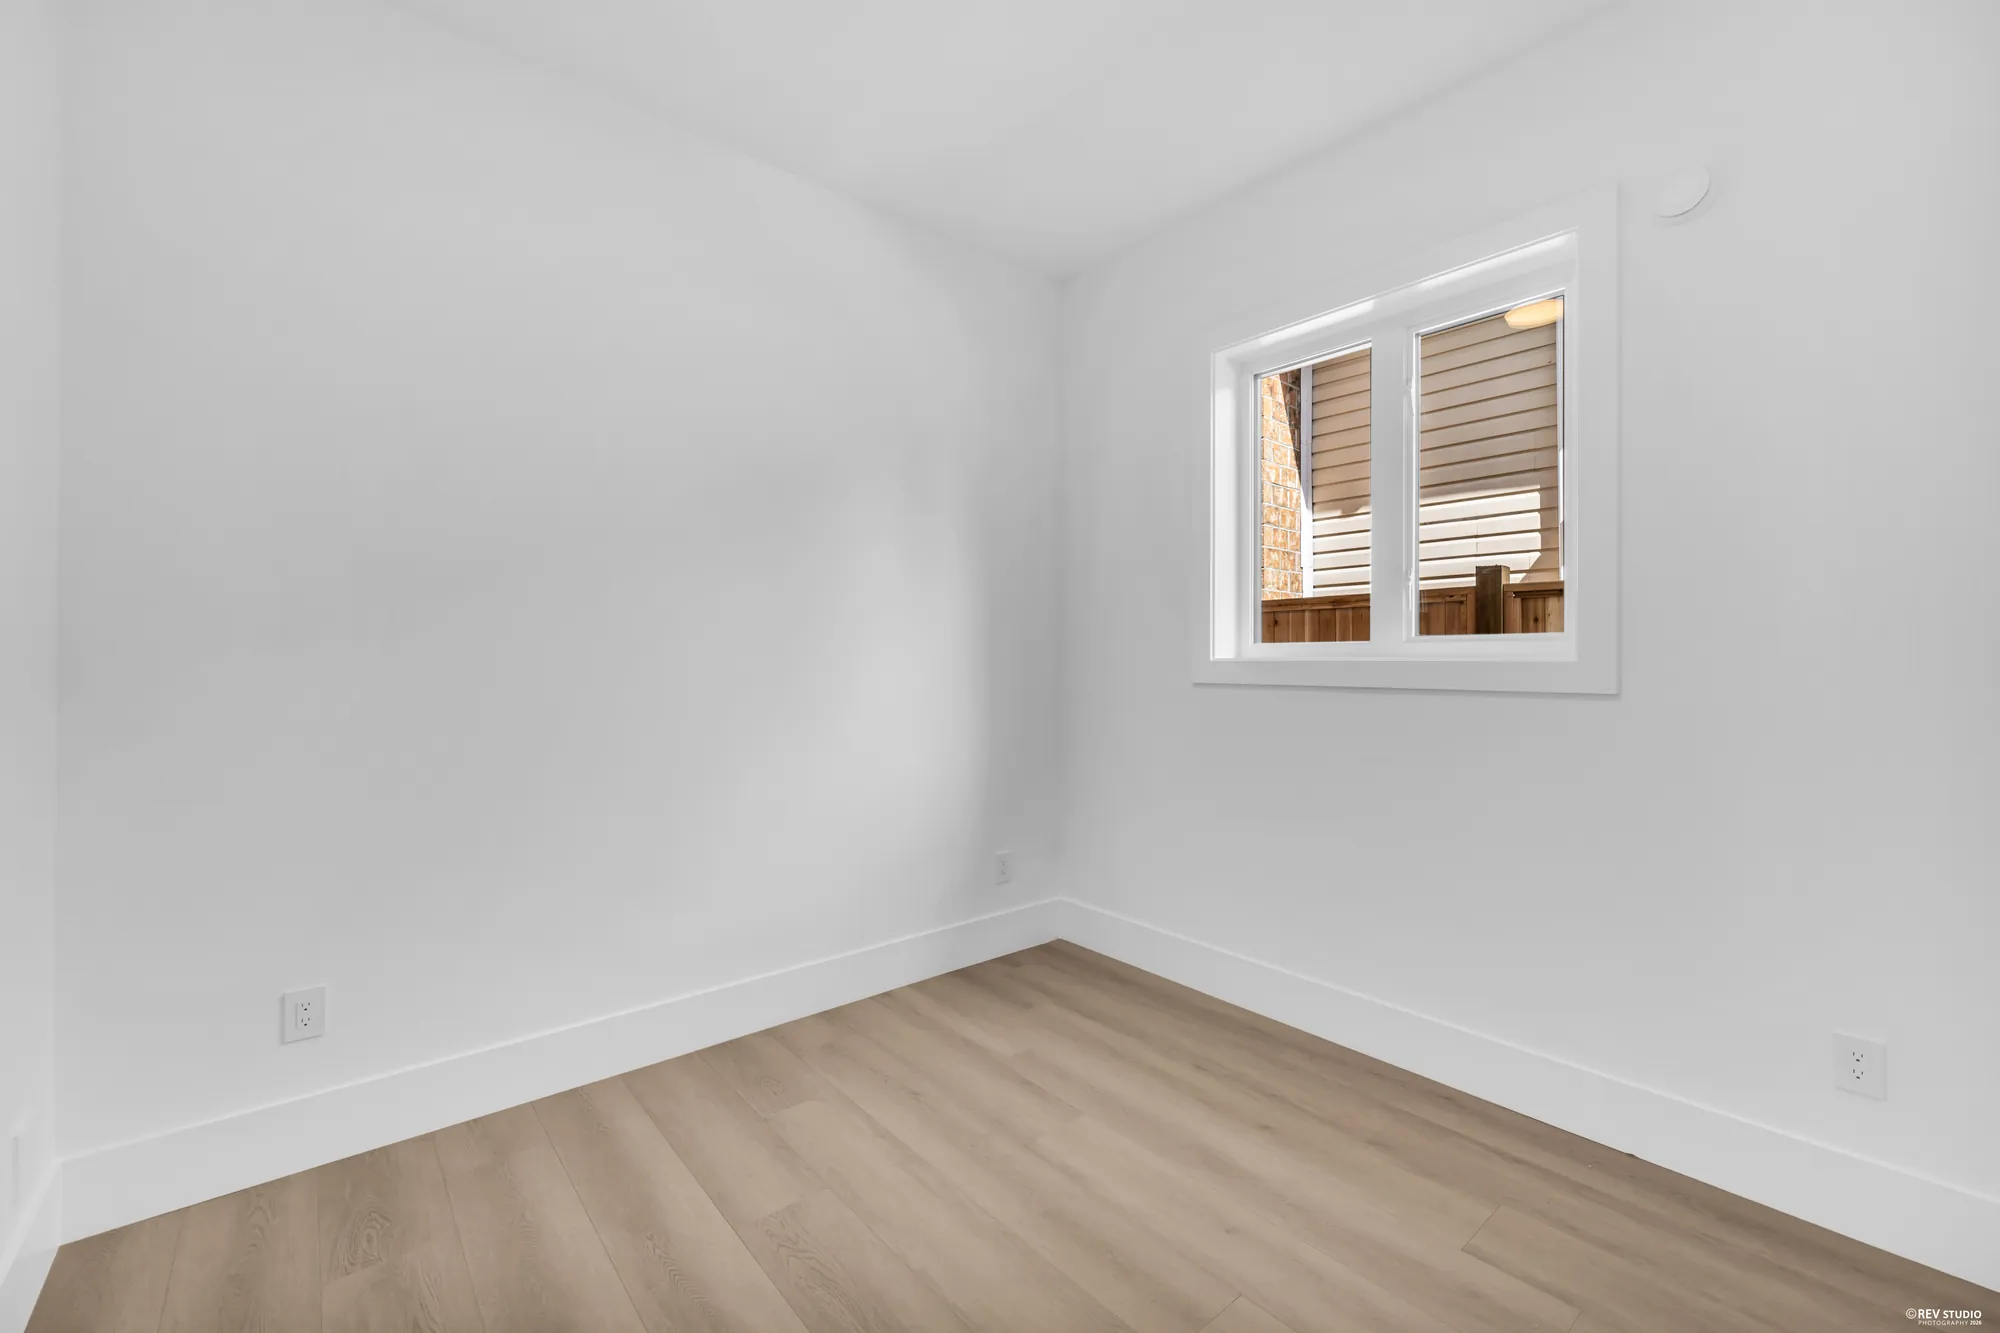
The suite bedroom, unfurnished, with a shuttered window
Its bedroom, shuttered to the side of the house.
A bathroom with a tub and shower behind glass, marble to the ceiling
Its bathroom, finished to the same standard as the rest.
The family laundry room with a sink, counter, wall cabinets and a full-size washer and dryer
The family laundry is a room of its own, with a sink, a counter and a window.

3D tour

Walk both floors yourself

The whole home was scanned on the day it was photographed, which is also where the measurements on the floor plan come from. The scan opens in a new tab and loads nothing until you ask for it.

Open the 3D tour ↗

Opens at my.matterport.com in a new window.

  • Main floorEntry, living, dining, kitchen, wok kitchen, family room, suite
    1,808 sq ft
  • Upper floorFour bedrooms, four bathrooms, the landing and the balcony
    1,327 sq ft
  • Measured from the scanEvery room size on this page except the floor area
    2026

Floor plan

Every room, measured

Drawn from the scan

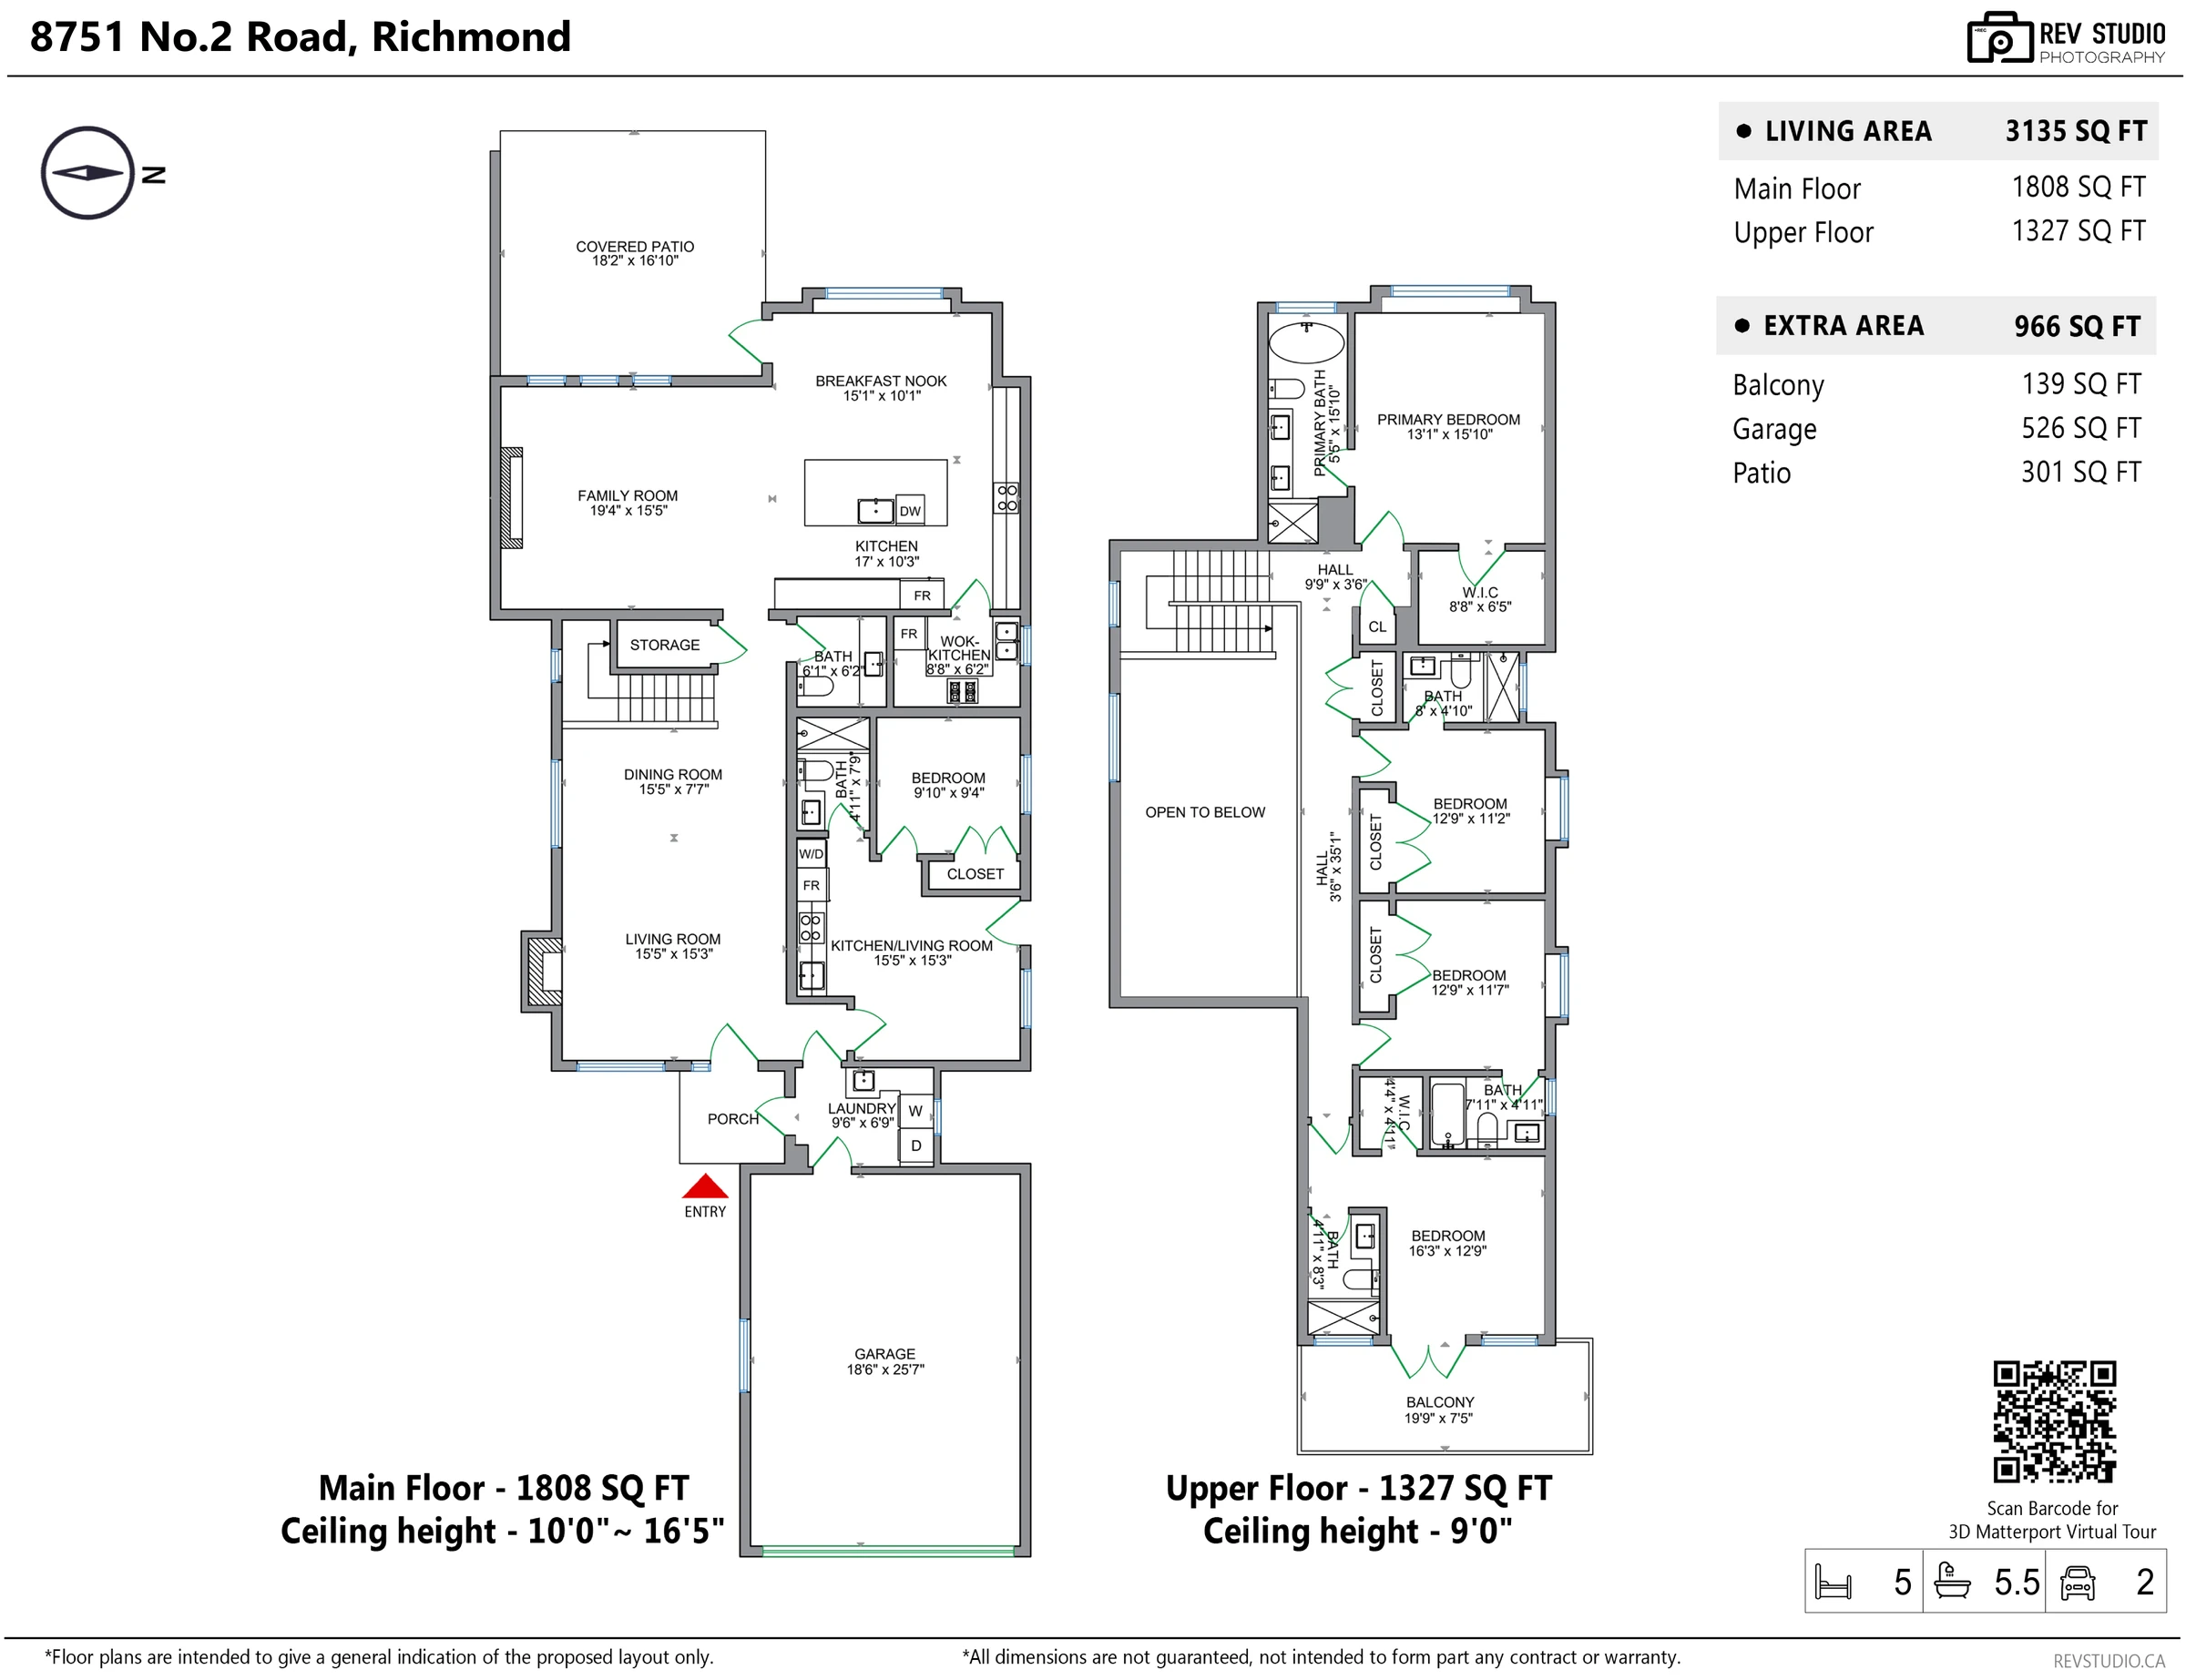
Floor plan of 8751 No. 2 Road over two levels, showing every room with its dimensions
RoomSize
Main floor · 1,808 sq ft · ceiling 10′0″ to 16′5″
Living room15′5″ × 15′3″
Dining room15′5″ × 7′7″
Family room19′4″ × 15′5″
Kitchen17′0″ × 10′3″
Breakfast nook15′1″ × 10′1″
Wok kitchen8′8″ × 6′2″
Laundry9′6″ × 6′9″
Bathroom6′1″ × 6′2″
Suite kitchen and living room15′5″ × 15′3″
Suite bedroom9′10″ × 9′4″
Suite bathroom4′11″ × 7′9″
Upper floor · 1,327 sq ft · ceiling 9′0″
Primary bedroom13′1″ × 15′10″
Primary bathroom5′5″ × 15′10″
Walk-in closet8′8″ × 6′5″
Bedroom12′9″ × 11′2″
Bedroom12′9″ × 11′7″
Bedroom16′3″ × 12′9″
Bathroom8′0″ × 4′10″
Bathroom7′11″ × 4′11″
Bathroom4′11″ × 8′3″
Balcony19′9″ × 7′5″
Outside · 966 sq ft
Garage18′6″ × 25′7″
Covered patio18′2″ × 16′10″

These sizes are from our own drawing, measured from the 3D scan of this home. The floor areas — 1,808, 1,327 and 3,135 — are the board’s, as listed on MLS®, and the drawing agrees with them to the square foot. The board’s own room table differs. It gives the kitchen as 19′4″ by 10′, the primary as 15′4″ by 13′, and enters the living room and the dining room at the same size as one another, 15′7″ by 11′3″, and the suite’s kitchen and living room at the same size as one another too. We have not measured the strata lot, no figure here is guaranteed, and measure anything you intend to rely on. The copy of this drawing delivered with the photographs carried the wrong civic number in its title block; it is our drawing of this home and the number is corrected here.

Strata, taxes and GST

What the board’s fields say

GST is not included in the price. The board’s field for a newly built home asks whether GST or HST is included and the answer recorded here is no. What that adds, and whether any rebate applies to you, is a question for your lawyer or your accountant, not for this page.

Gross taxes are recorded as $0.00 for the 2025 tax year. The house was finished in 2026 on a strata lot that did not exist as a finished dwelling in 2025, so that figure is not what a full year will cost. Ask the City of Richmond what the assessment and the levy are expected to be.

This is a freehold strata of two units — this home and its twin next door. The maintenance fee is recorded as $0.00 a month and the bylaws field says no restrictions; the board also records that short-term letting of under a year is not allowed. A two-lot strata still has bylaws, a contingency and shared obligations for the things the two homes hold in common, and the board’s summary fields are not those documents. Read the strata documents before you rely on any of this.

GST / HST
Not includedThe board’s field for a new home
Gross taxes
$0.00For the 2025 tax year
Maintenance
$0.00A month, as recorded
Units in strata
2Two storeys in the building
Bylaws
No restrictionsThe board’s field
Short-term letting
Not allowedUnder one year, as recorded
Title
Freehold strata
Amenities
NoneAs listed on MLS®
Services
CommunityElectricity, natural gas and water connected; city sewer and city water
Included
Washer, dryer, fridge, stove, dishwasherWith air conditioning, a security system and smoke alarms among the listed features

Location

Blundell Centre, 760 metres

These are straight-line distances from the property to each place, measured from the Province’s own address coordinates for 8751 No. 2 Road, and they are not walking or driving times. Nothing here is a statement about schools or school catchments. The Richmond School District sets those and changes them, so ask the District directly. The neighbourhood name on the listing, Lackner, is the real-estate board’s sub-area rather than a City of Richmond planning area; confirm anything that turns on the boundary with the City.

Get in touch

Speak to the listing agents

Listing team

Jeanie Ho
Jeanie Ho PREC* Sutton Group – 1st West Realty (604) 783-0859 jeanie@sutton.com

*Personal Real Estate Corporation

Jatinder Sandhu
Jatinder Sandhu Sales representative · Sutton Group Seafair Realty (604) 377-2051 sandhuj@sutton.com

Send a note and it opens in your own mail app, addressed to Jeanie. Nothing is stored on this page and nothing is sent anywhere else.

This opens your mail app with the message ready to send. If nothing happens, call (604) 783-0859.